9 case studies 9 dự án
Projects
Dự án
Built work, read the way a designer needs it — what the scheme was trying to do, the numbers behind it, and what it taught.
Những công trình đã hoàn thành, đọc theo góc nhìn người thiết kế: ý đồ của phương án, những con số phía sau và bài học rút ra.
Design work byDự án của Thy Pham ↗ — interior architecture, landscape and lighting.— kiến trúc nội thất, cảnh quan và chiếu sáng.
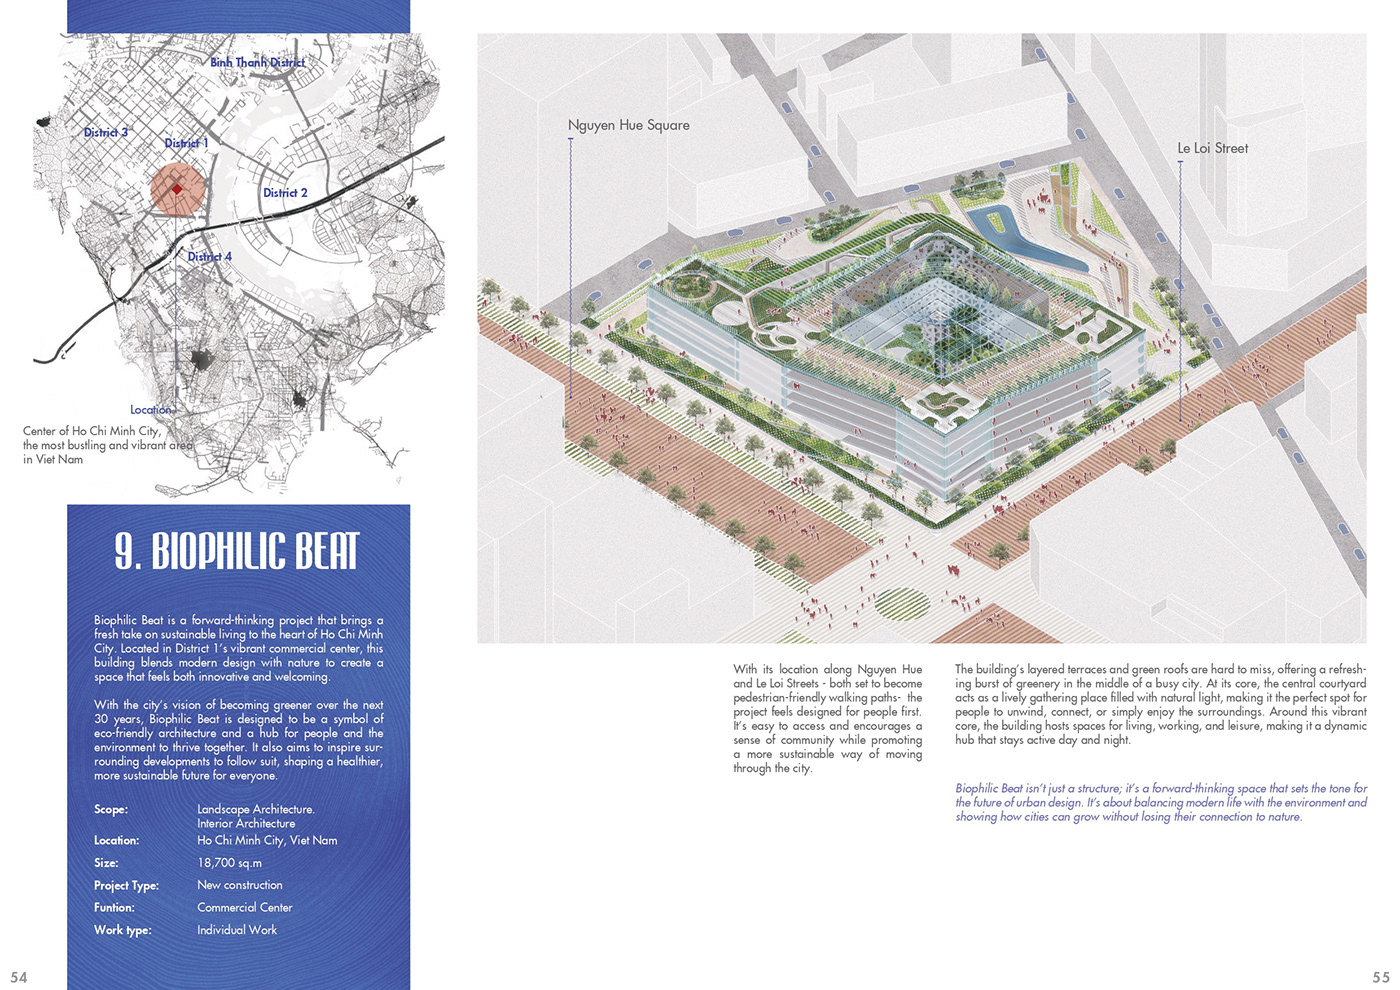
Commercial centre Trung tâm thương mại · 2026
Biophilic Beat
Thy Pham — Interior Architect · Ho Chi Minh City, Vietnam
A commercial centre for the heart of District 1 — layered green terraces around a daylight-filled central courtyard, designed as a symbol of the city's greener next 30 years.
Trung tâm thương mại giữa lòng Quận 1 — những tầng sân thượng phủ xanh xếp lớp quanh khoảng sân trong ngập ánh sáng tự nhiên, như một biểu tượng cho thành phố xanh hơn trong 30 năm tới.
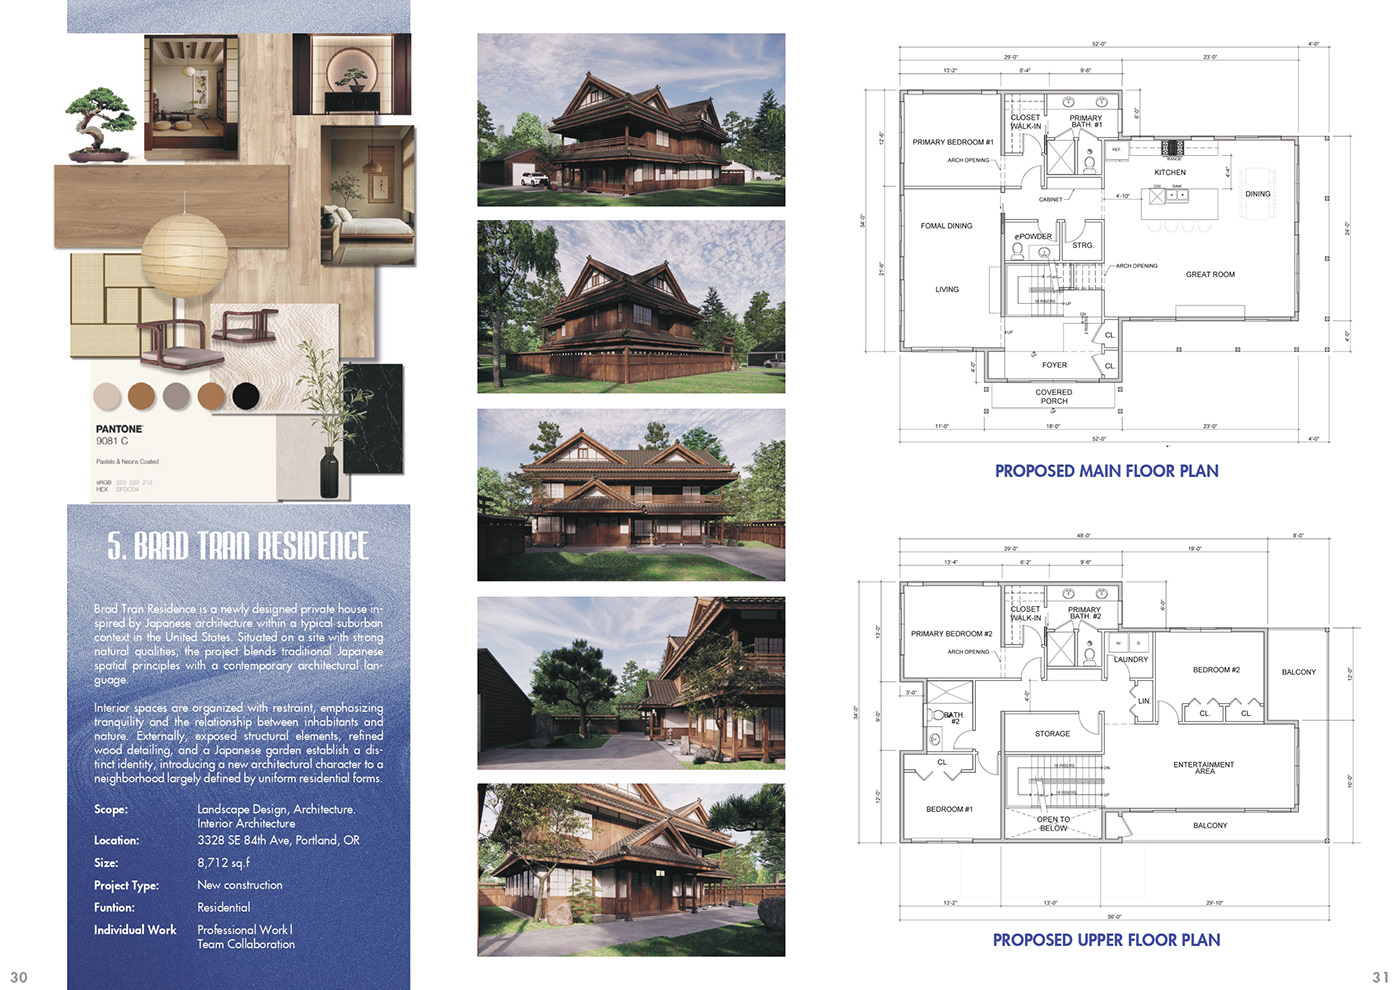
Residential Nhà ở · 2026
Brad Tran Residence
Thy Pham — Interior Architect · Portland, Oregon, US
A new private house that brings traditional Japanese spatial principles into a typical US suburban context — restraint inside, exposed structure and a Japanese garden outside.
Nhà ở riêng xây mới, đưa những nguyên lý không gian truyền thống của Nhật Bản vào một khu ngoại ô Mỹ điển hình — bên trong tiết chế, bên ngoài là kết cấu để lộ và khu vườn Nhật.
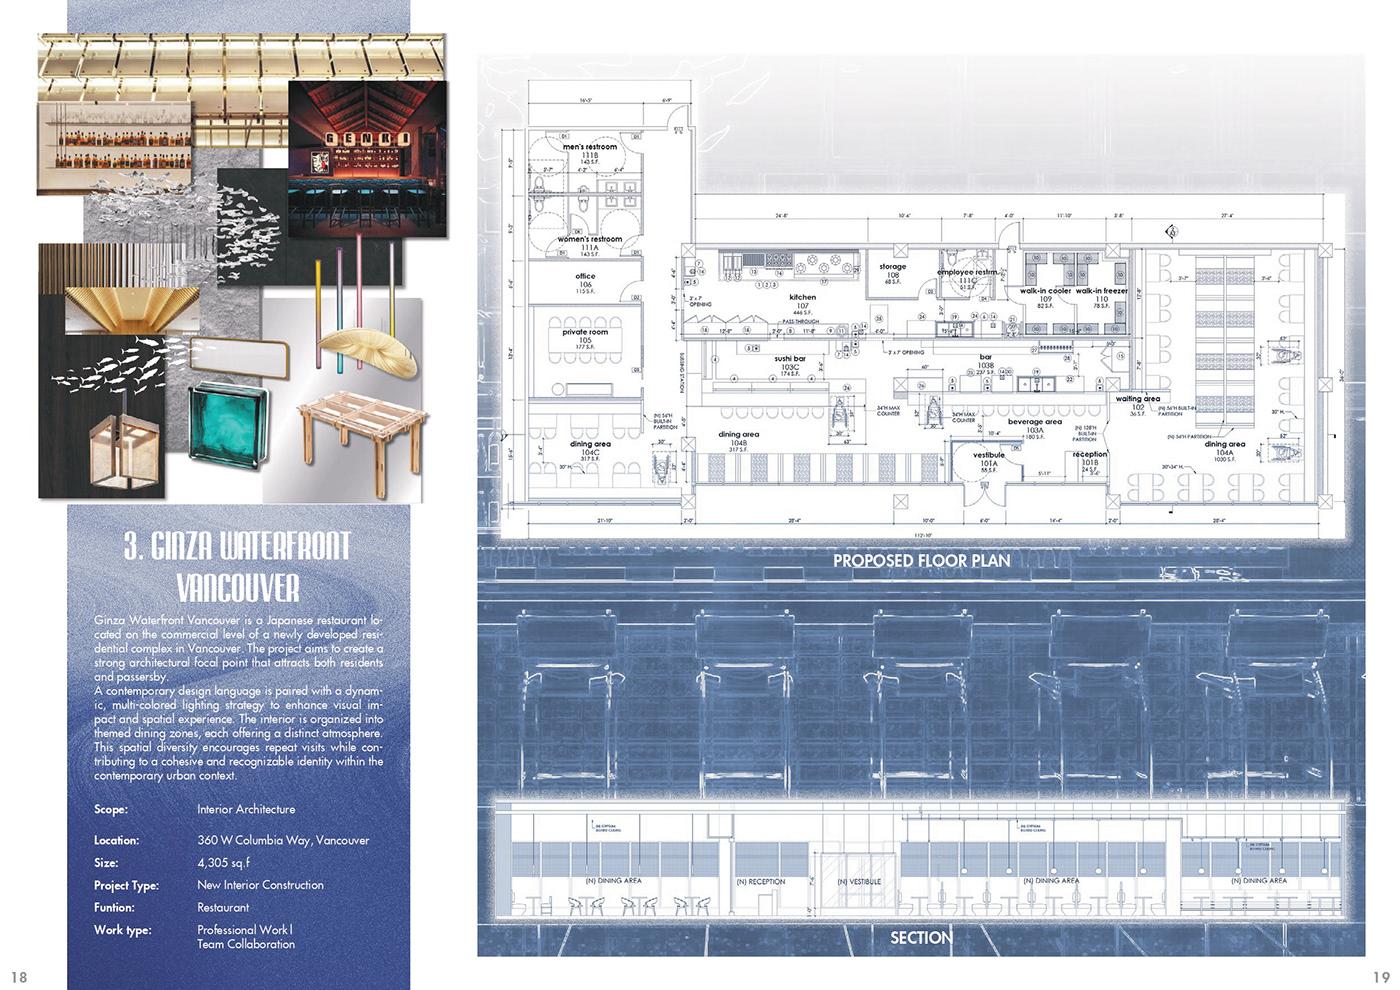
Restaurant Nhà hàng · 2026
Ginza Waterfront Vancouver
Thy Pham — Interior Architect · Vancouver, Washington, US
A Japanese restaurant on the commercial level of a new residential complex — themed dining zones under a dynamic, multi-coloured lighting strategy.
Nhà hàng Nhật Bản ở tầng thương mại của một khu phức hợp nhà ở mới — những khu ăn uống theo chủ đề, cùng giải pháp chiếu sáng đa sắc và giàu biến đổi.
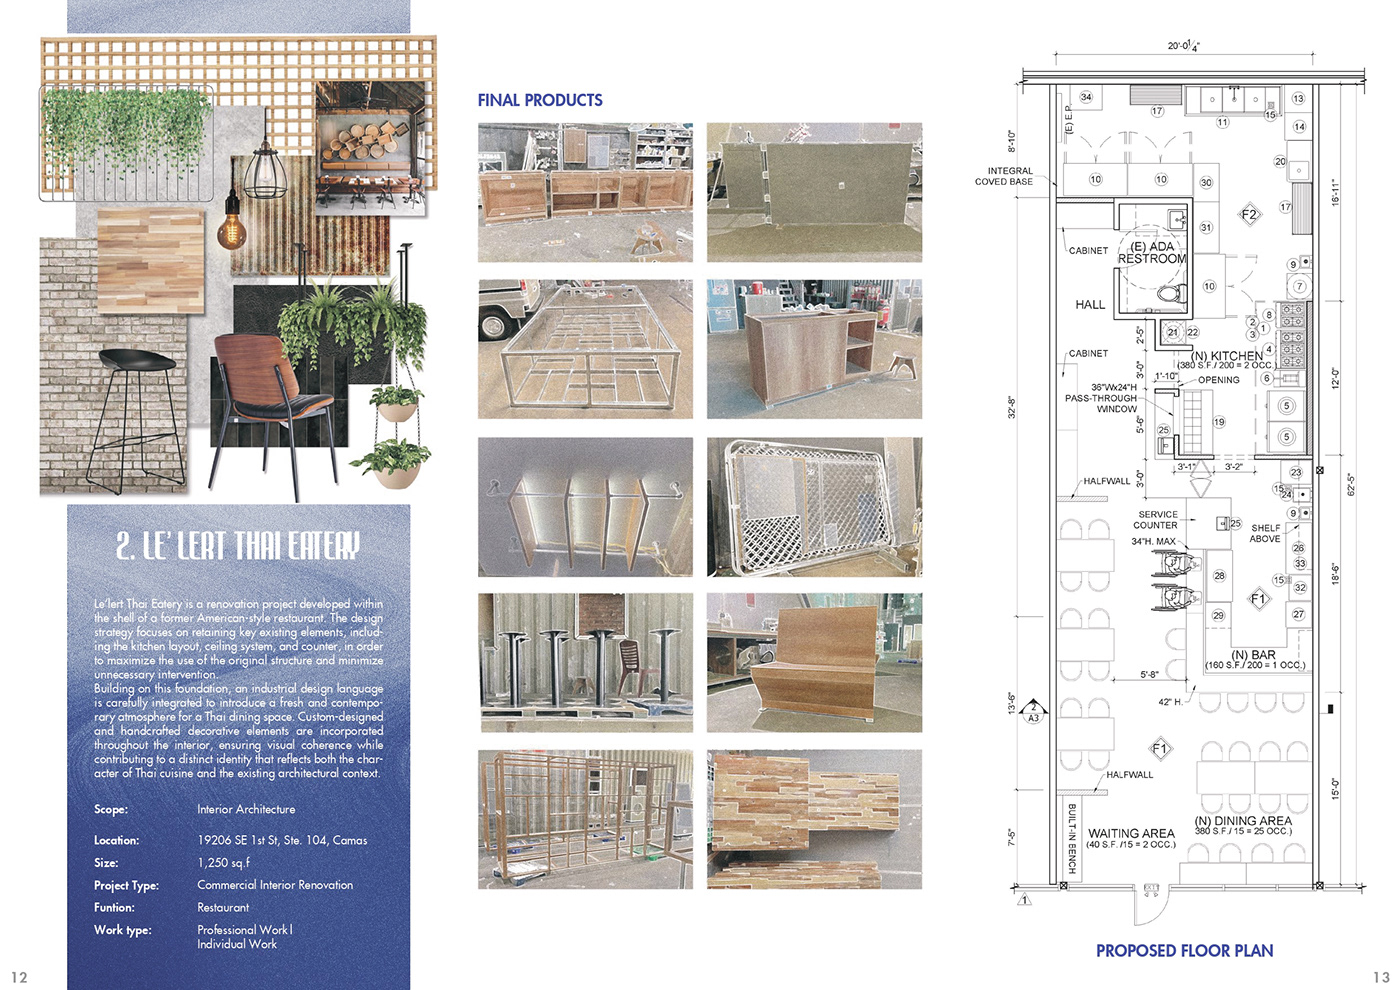
Restaurant Nhà hàng · 2026
Le'Lert Thai Eatery
Thy Pham — Interior Architect · Camas, Washington, US
A Thai eatery built inside the shell of a former American-style restaurant — keeping the kitchen, ceiling and counter, and layering an industrial language with handcrafted Thai identity on top.
Quán ăn Thái nằm trong lớp vỏ của một nhà hàng kiểu Mỹ cũ — giữ lại bếp, trần và quầy, rồi phủ lên đó ngôn ngữ công nghiệp đan xen nét thủ công đậm chất Thái.
Residential Nhà ở · 2026
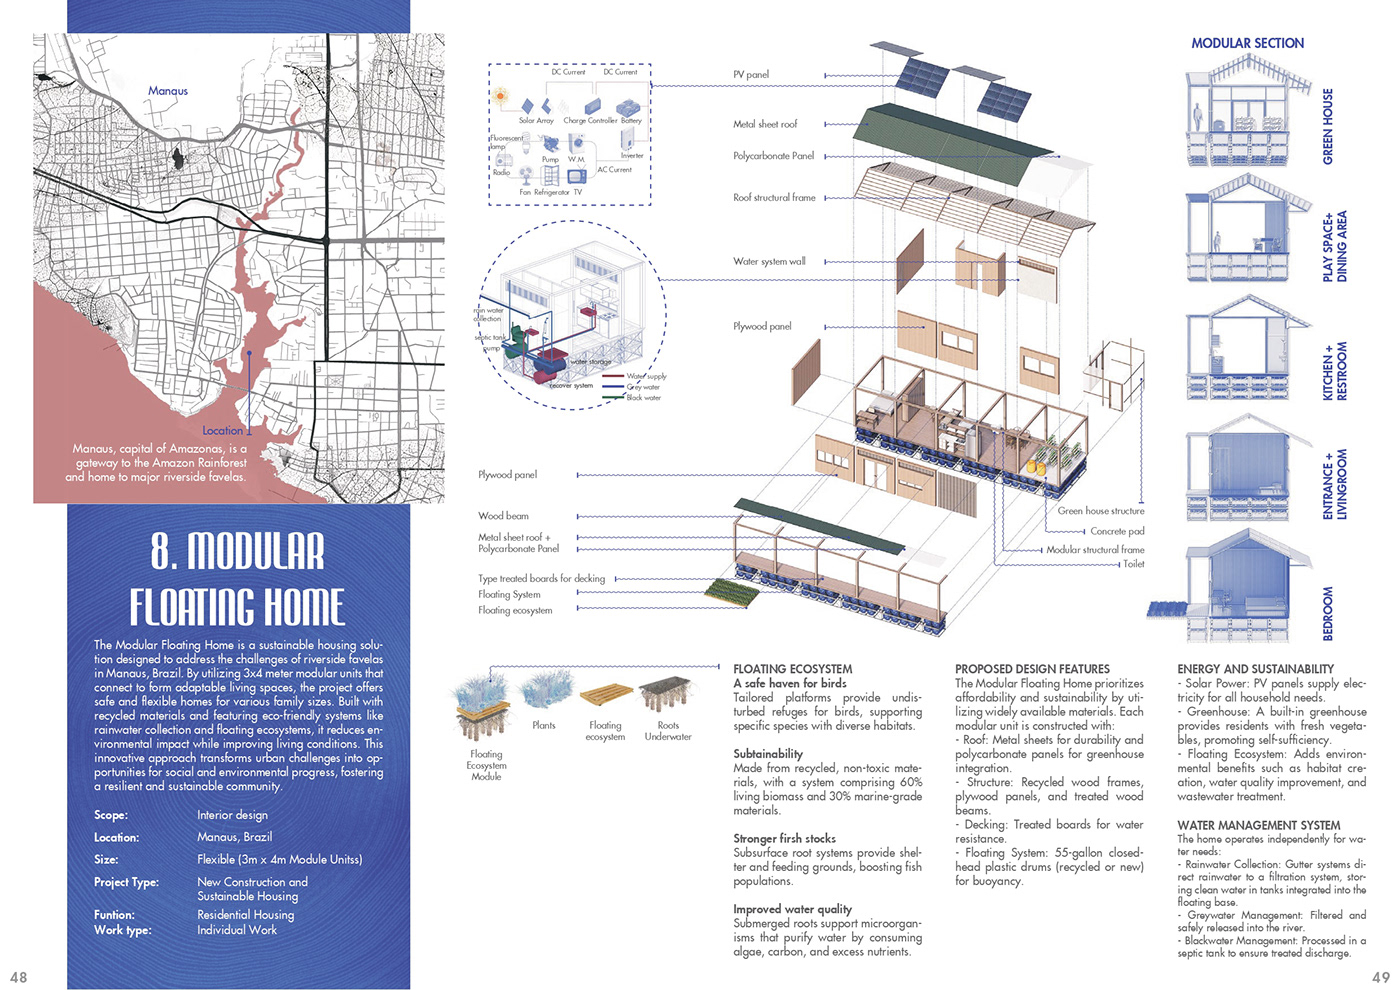
Modular Floating Home
Thy Pham — Interior Architect · Manaus, Brazil
A sustainable floating housing system for riverside favelas — 3 x 4 m modules with solar power, rainwater collection and a floating ecosystem that cleans the water it sits on.
Hệ nhà nổi bền vững cho những khu dân cư tự phát (favela) ven sông — mô-đun 3 x 4 m, điện mặt trời, thu gom nước mưa và một hệ sinh thái nổi làm sạch chính dòng nước bên dưới.
Residential Nhà ở · 2026
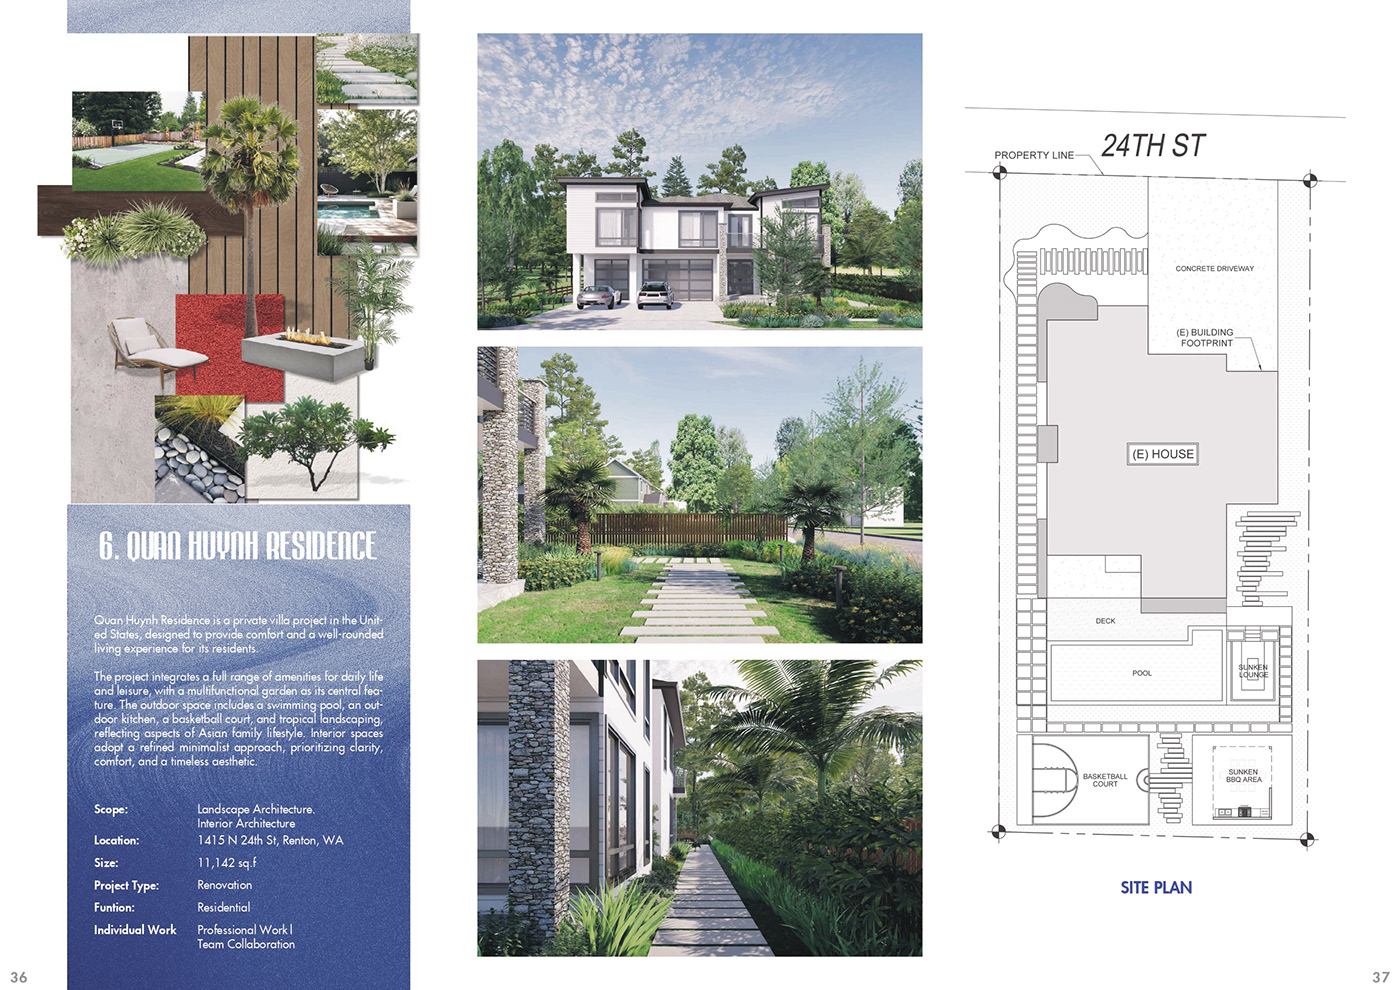
Quan Huynh Residence
Thy Pham — Interior Architect · Renton, Washington, US
A private villa renovation organised around a multifunctional garden — pool, outdoor kitchen and tropical landscaping outside, a refined minimalist interior within.
Cải tạo biệt thự riêng, lấy khu vườn đa năng làm trung tâm — bên ngoài là hồ bơi, bếp ngoài trời và cảnh quan nhiệt đới, bên trong là nội thất tối giản, tinh tế.
Museum Bảo tàng · 2026
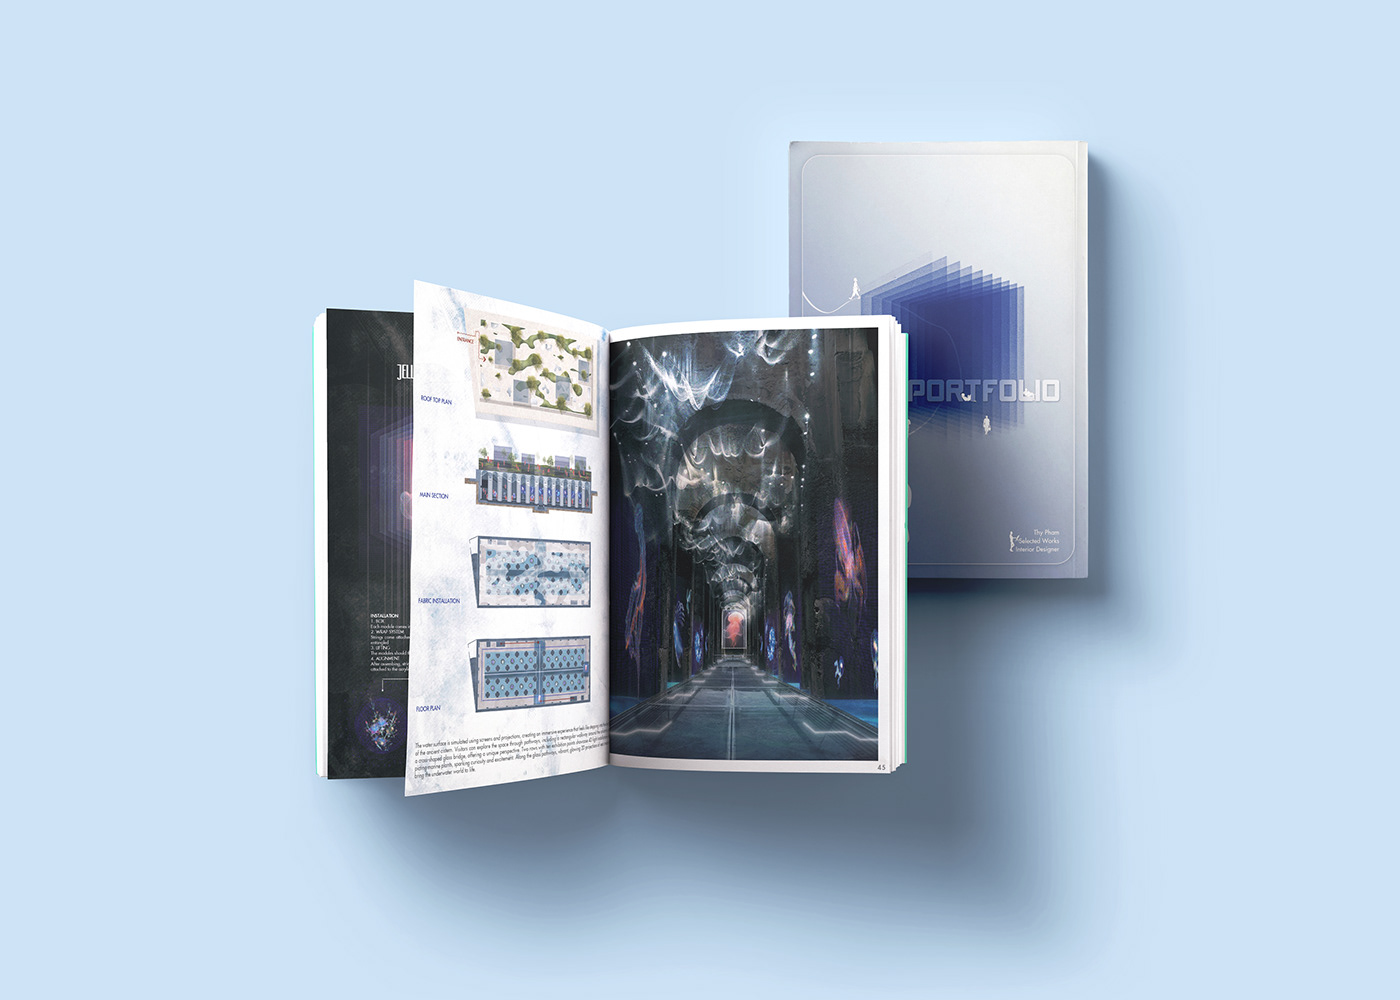
Re-Orient Museum
Thy Pham — Interior Architect · Bacoli, Italy
Adaptive reuse of the Piscina Mirabilis — the largest ancient Roman cistern — into a media-art museum where lighting tells the story of flowing water and marine life.
Chuyển đổi công năng Piscina Mirabilis — bể chứa nước lớn nhất thời La Mã cổ đại — thành bảo tàng nghệ thuật đa phương tiện (media art), nơi ánh sáng kể câu chuyện của dòng nước và sinh vật biển.
Residential Nhà ở · 2026
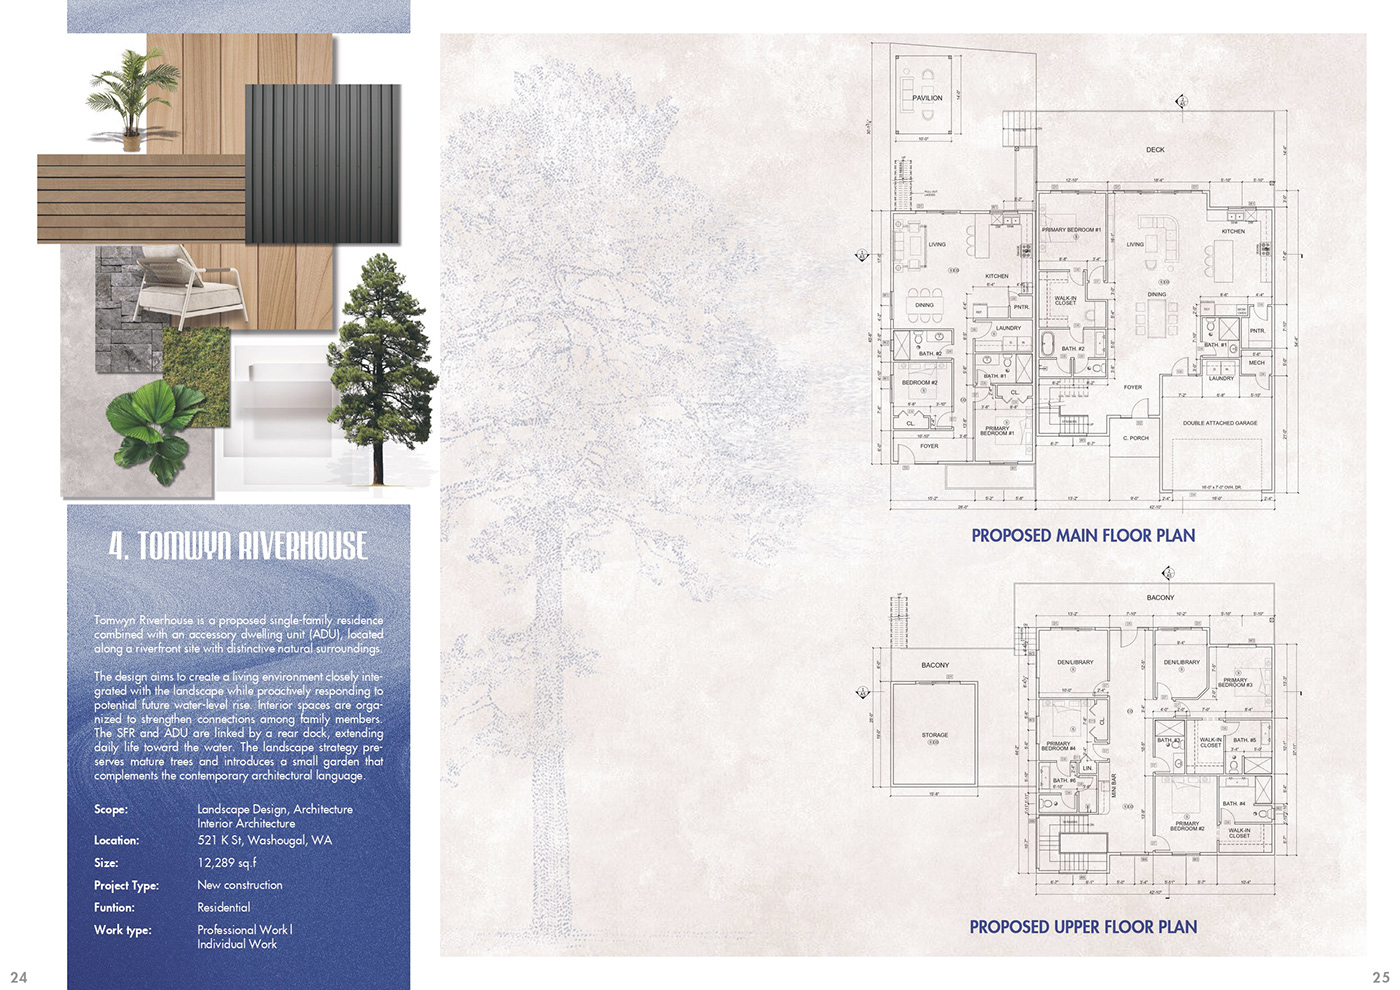
Tomwyn Riverhouse
Thy Pham — Interior Architect · Washougal, Washington, US
A riverfront single-family residence with an accessory dwelling unit — landscape, architecture and interior designed together around water, mature trees and family life.
Nhà ở đơn lập ven sông kèm nhà phụ (ADU) — cảnh quan, kiến trúc và nội thất thiết kế đồng bộ, lấy mặt nước, những cây lâu năm và đời sống gia đình làm trọng tâm.
Restaurant Nhà hàng · 2026
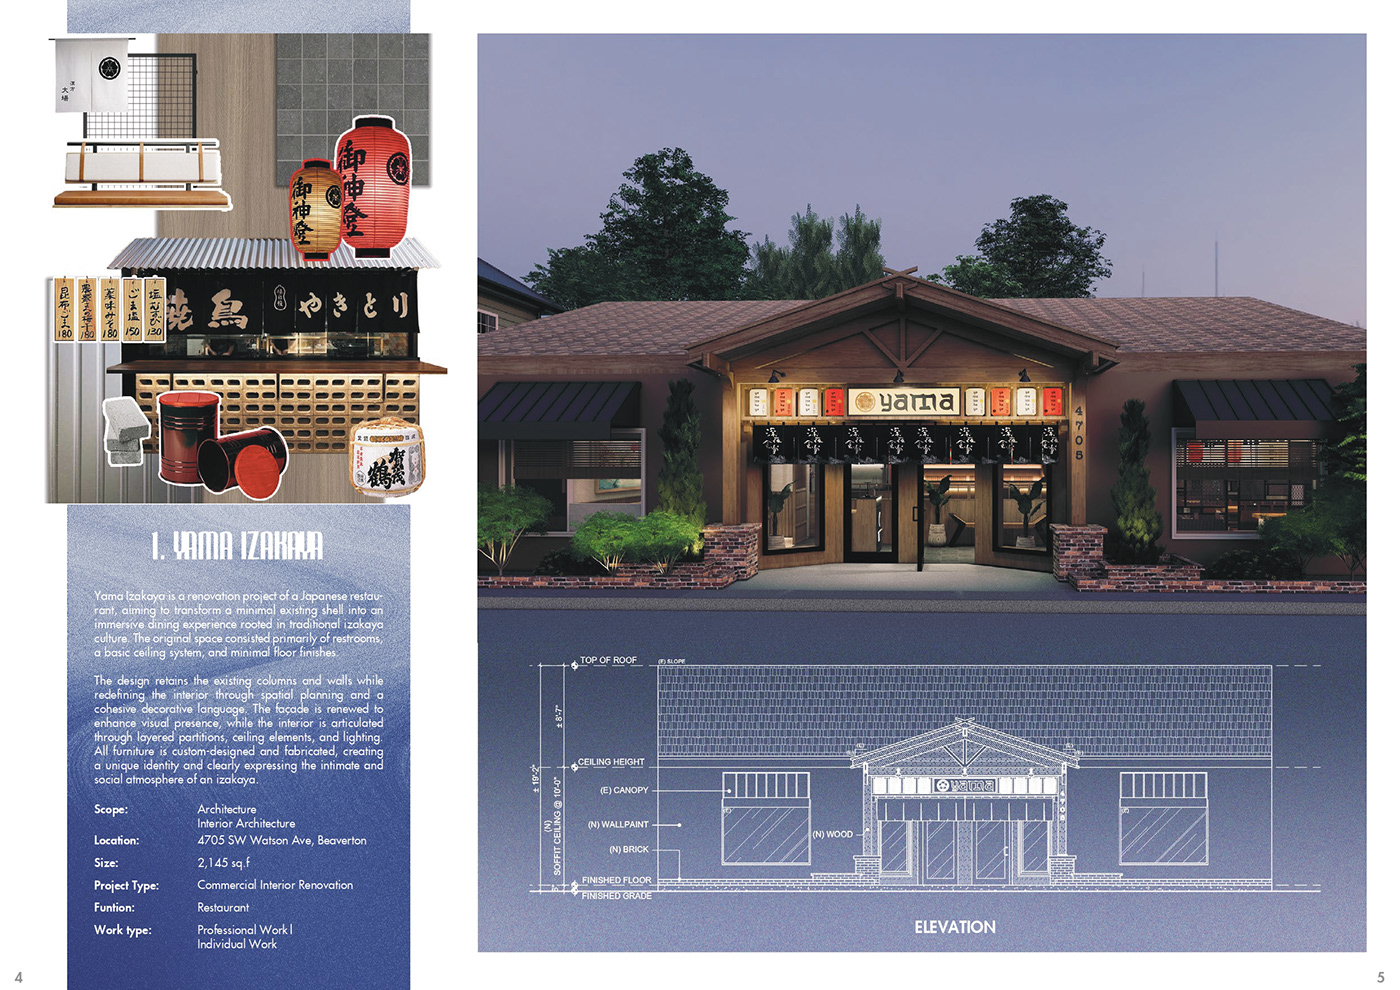
Yama Izakaya
Thy Pham — Interior Architect · Beaverton, Oregon, US
Renovation of a minimal existing shell into an izakaya rooted in traditional Japanese dining culture — layered partitions, ceiling elements and lighting doing the spatial work.
Cải tạo một mặt bằng hiện trạng gần như trống trơn thành quán izakaya đậm tinh thần ẩm thực truyền thống Nhật Bản — vách ngăn xếp lớp, chi tiết trần và ánh sáng cùng định hình không gian.