Brad Tran Residence
Thy Pham — Interior Architect · Portland, Oregon, US · 2026
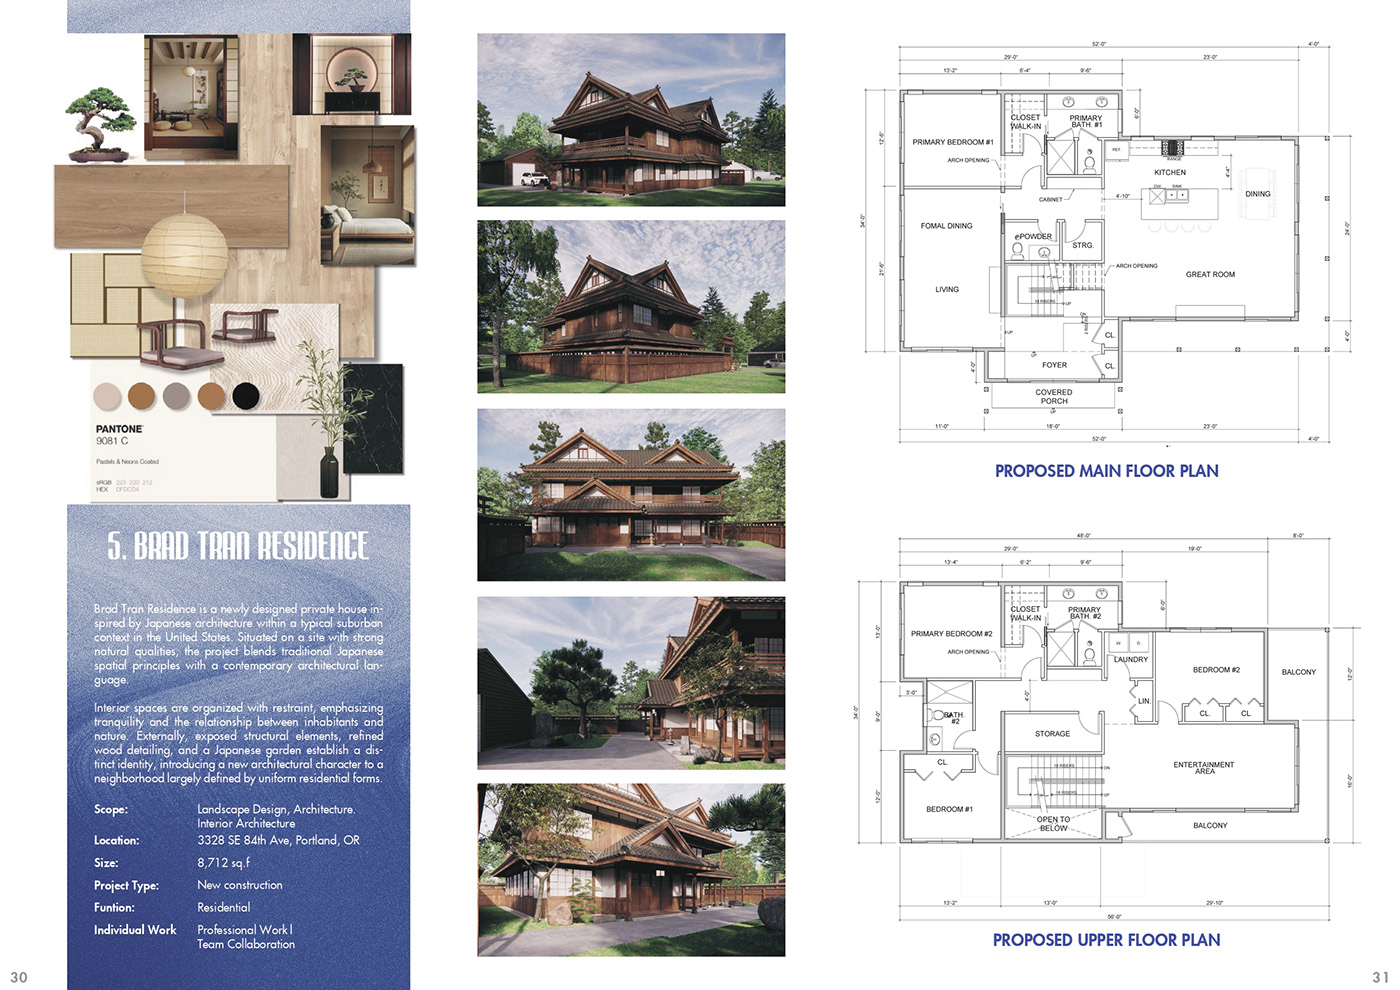
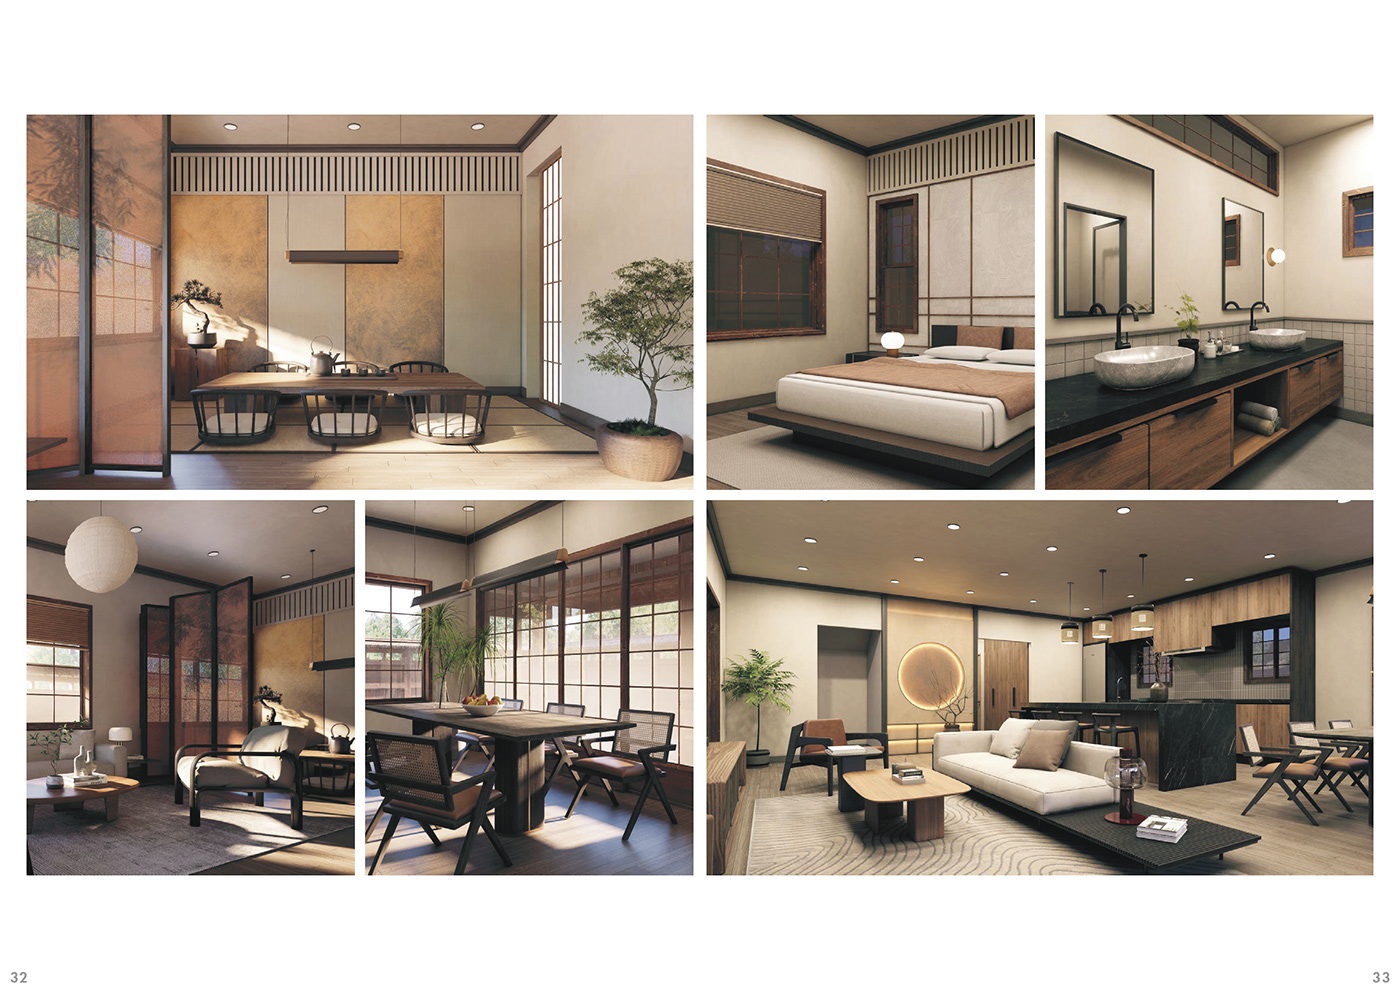
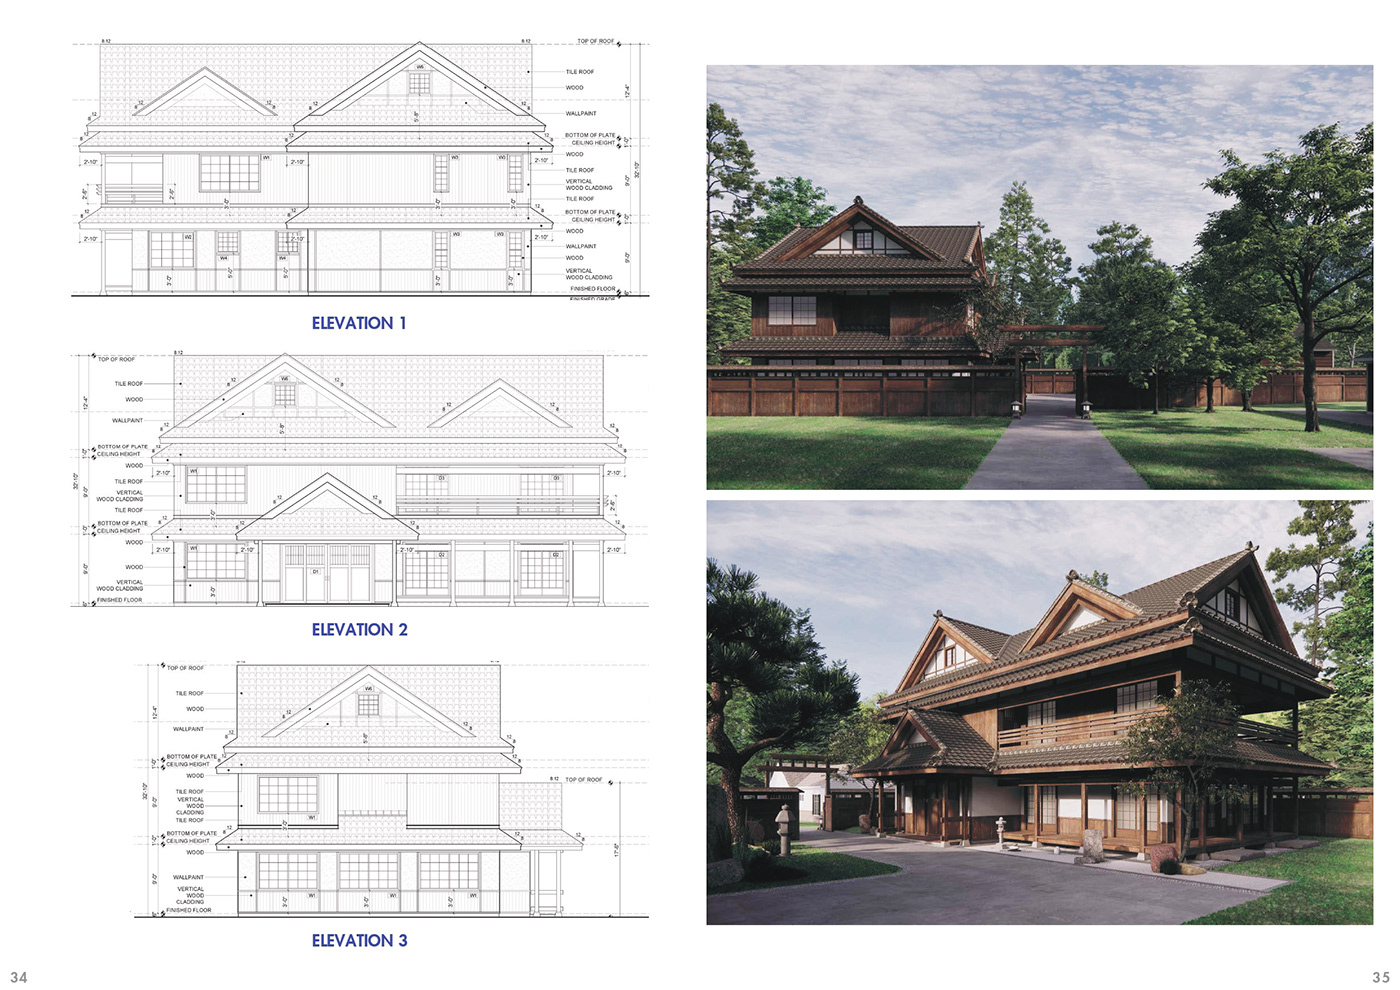
A new private house that brings traditional Japanese spatial principles into a typical US suburban context — restraint inside, exposed structure and a Japanese garden outside.
Nhà ở riêng xây mới, đưa những nguyên lý không gian truyền thống của Nhật Bản vào một khu ngoại ô Mỹ điển hình — bên trong tiết chế, bên ngoài là kết cấu để lộ và khu vườn Nhật.
Images: Thy Pham — Interior Architecture Portfolio 2026 (Behance) · click any image to enlarge · bấm vào ảnh bất kỳ để phóng to
- Scope Hạng mục
- Landscape + architecture + interior
- Cảnh quan + kiến trúc + nội thất
- Size Diện tích
- 8,712 sq ft
- Project type Loại hình
- New construction
- Xây dựng mới
- Work Thực hiện
- Professional — team collaboration
- Dự án thực tế — làm việc nhóm
Interior spaces are organised with restraint, emphasising tranquillity and the relationship between inhabitants and nature. Externally, exposed structural elements, refined wood detailing and a Japanese garden give the house a distinct identity in a neighbourhood defined by uniform residential forms.
Bên trong, không gian được sắp đặt tiết chế, đề cao sự tĩnh lặng và mối gắn bó giữa người ở với thiên nhiên. Bên ngoài, kết cấu để lộ, những chi tiết gỗ tinh tế và khu vườn Nhật cho ngôi nhà một bản sắc riêng giữa khu dân cư với những ngôi nhà gần như đồng nhất.
From Interior Architecture Portfolio 2026 by Thy Pham.
Trích từ Interior Architecture Portfolio 2026 của Thy Pham.
Updated 26 July 2026 · cập nhật 26/7/2026