Modular Floating Home
Thy Pham — Interior Architect · Manaus, Brazil · 2026
A sustainable floating housing system for riverside favelas — 3 x 4 m modules with solar power, rainwater collection and a floating ecosystem that cleans the water it sits on.
Hệ nhà nổi bền vững cho những khu dân cư tự phát (favela) ven sông — mô-đun 3 x 4 m, điện mặt trời, thu gom nước mưa và một hệ sinh thái nổi làm sạch chính dòng nước bên dưới.
Images: Thy Pham — Interior Architecture Portfolio 2026 (Behance) · click any image to enlarge · bấm vào ảnh bất kỳ để phóng to
- Scope Hạng mục
- Interior design
- Thiết kế nội thất
- Module Mô-đun
- 3 x 4 m, flexible combinations
- 3 x 4 m, ghép nối linh hoạt
- Project type Loại hình
- New construction + sustainable housing
- Xây dựng mới + nhà ở bền vững
- Work Thực hiện
- Individual
- Cá nhân
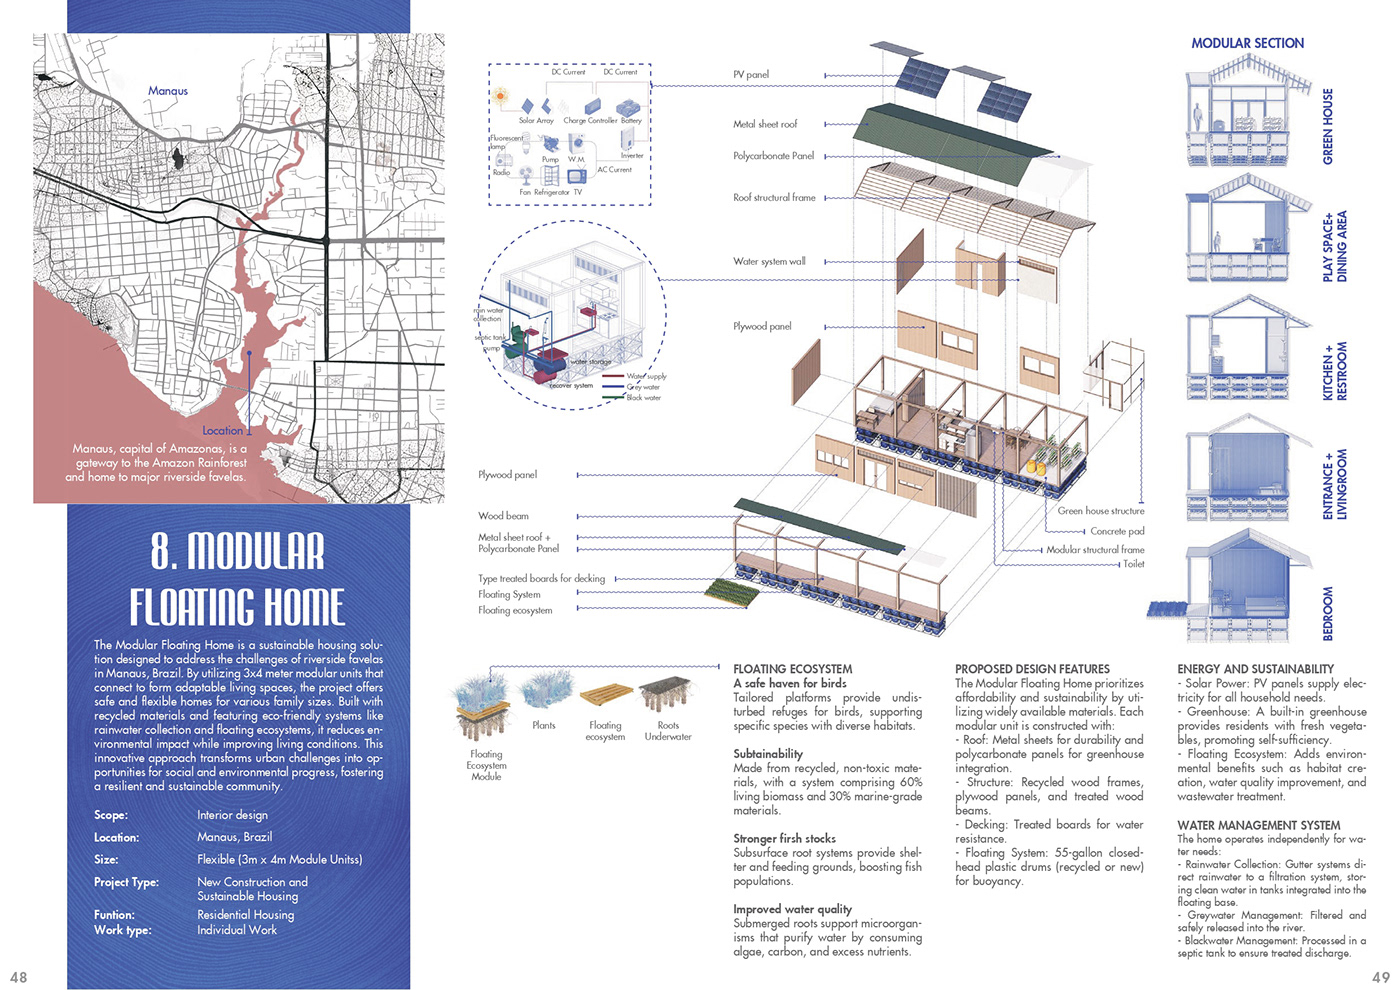
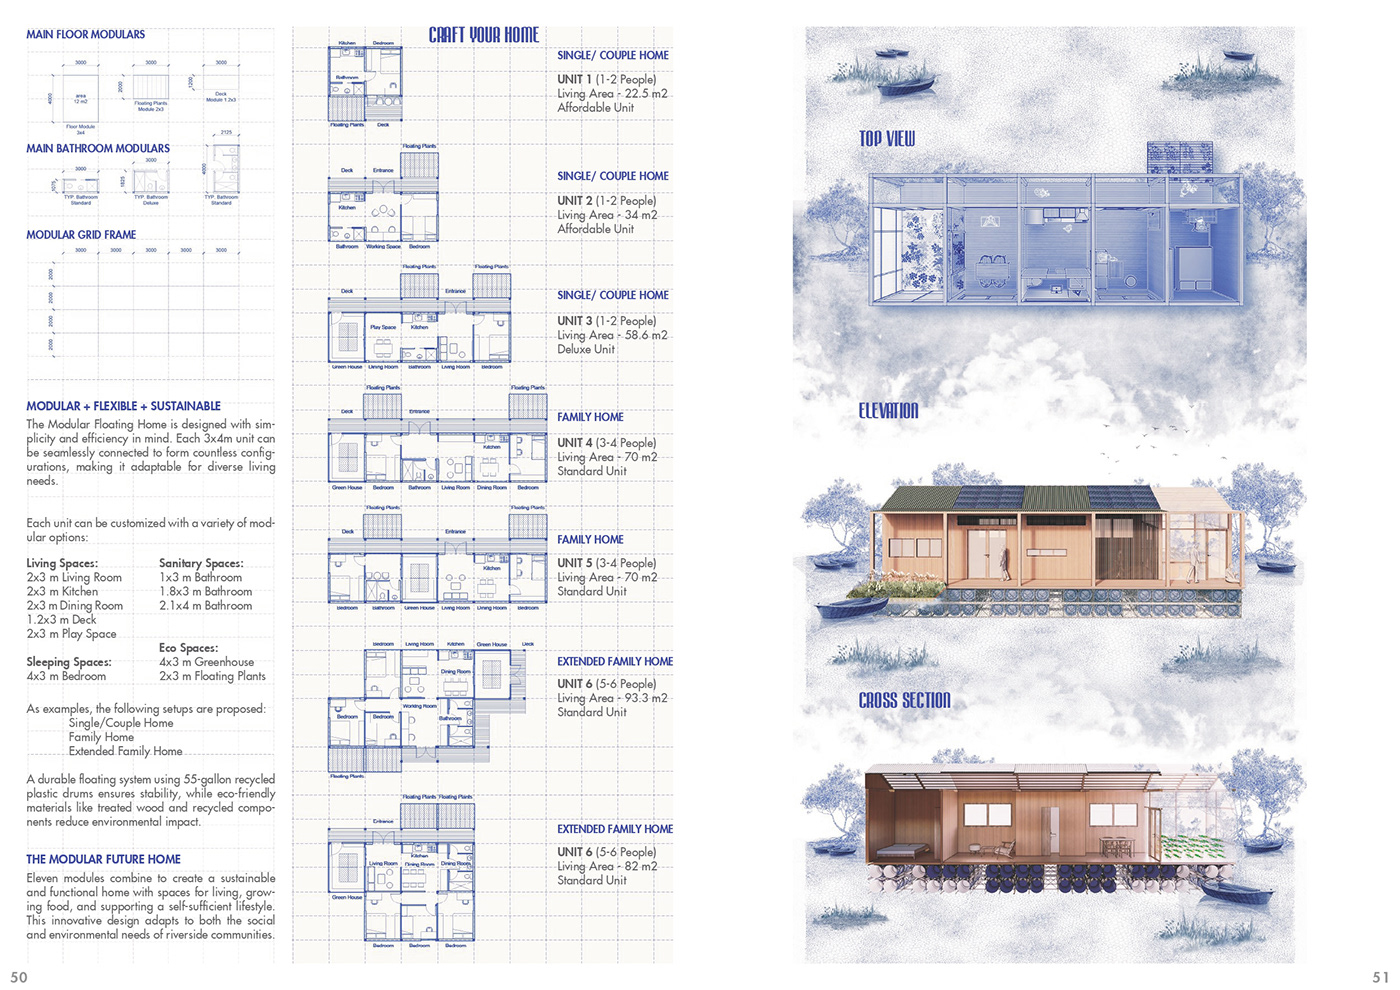
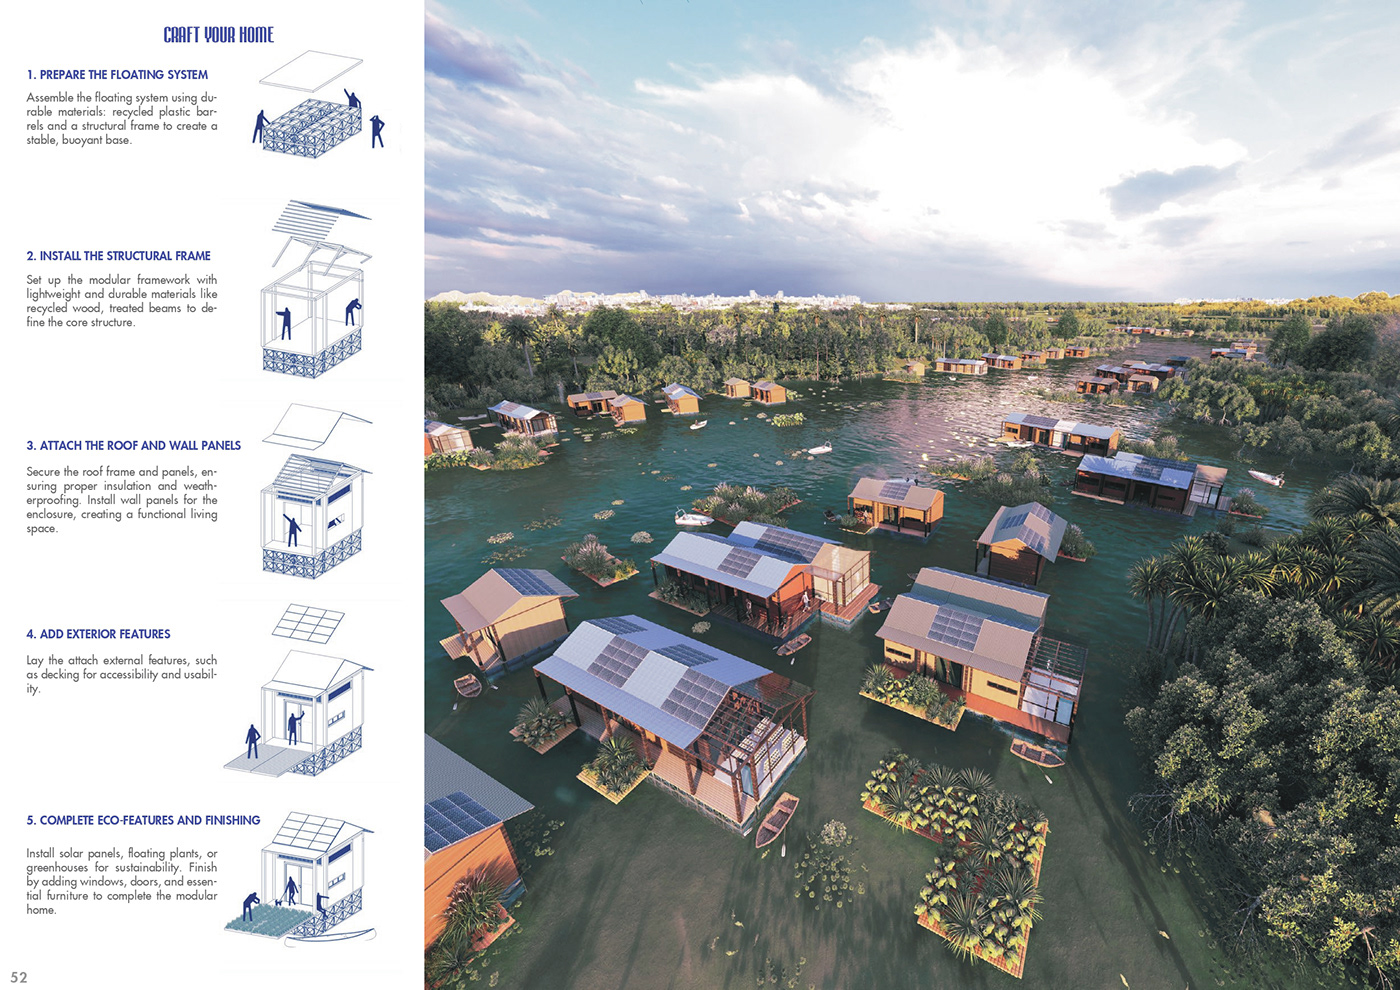
Modular 3 x 4 m units connect into adaptable homes for different family sizes, built from recycled materials: metal sheet roofs with polycarbonate greenhouse panels, recycled wood frames, and a floating base of closed-head plastic drums.
Từng mô-đun 3 x 4 m ghép nối thành những ngôi nhà co giãn theo quy mô mỗi gia đình, làm từ vật liệu tái chế: mái tôn kết hợp tấm polycarbonate làm nhà kính, khung gỗ tái chế và đế nổi bằng thùng phuy nhựa kín nắp.
The systems make it self-sufficient — PV solar power, gutter-fed rainwater collection and filtration, grey- and blackwater management, a built-in greenhouse for fresh vegetables, and a floating-ecosystem module whose root systems shelter fish and purify the river around the home.
Ngôi nhà tự chủ nhờ các hệ thống đi kèm — điện mặt trời PV, thu gom và lọc nước mưa từ máng xối, xử lý nước xám và nước đen, nhà kính gắn liền để trồng rau sạch, cùng mô-đun hệ sinh thái nổi với bộ rễ vừa là nơi trú ẩn cho cá, vừa lọc sạch dòng sông quanh nhà.
From Interior Architecture Portfolio 2026 by Thy Pham.
Trích từ Interior Architecture Portfolio 2026 của Thy Pham.
Updated 26 July 2026 · cập nhật 26/7/2026