Biophilic Beat
Thy Pham — Interior Architect · Ho Chi Minh City, Vietnam · 2026
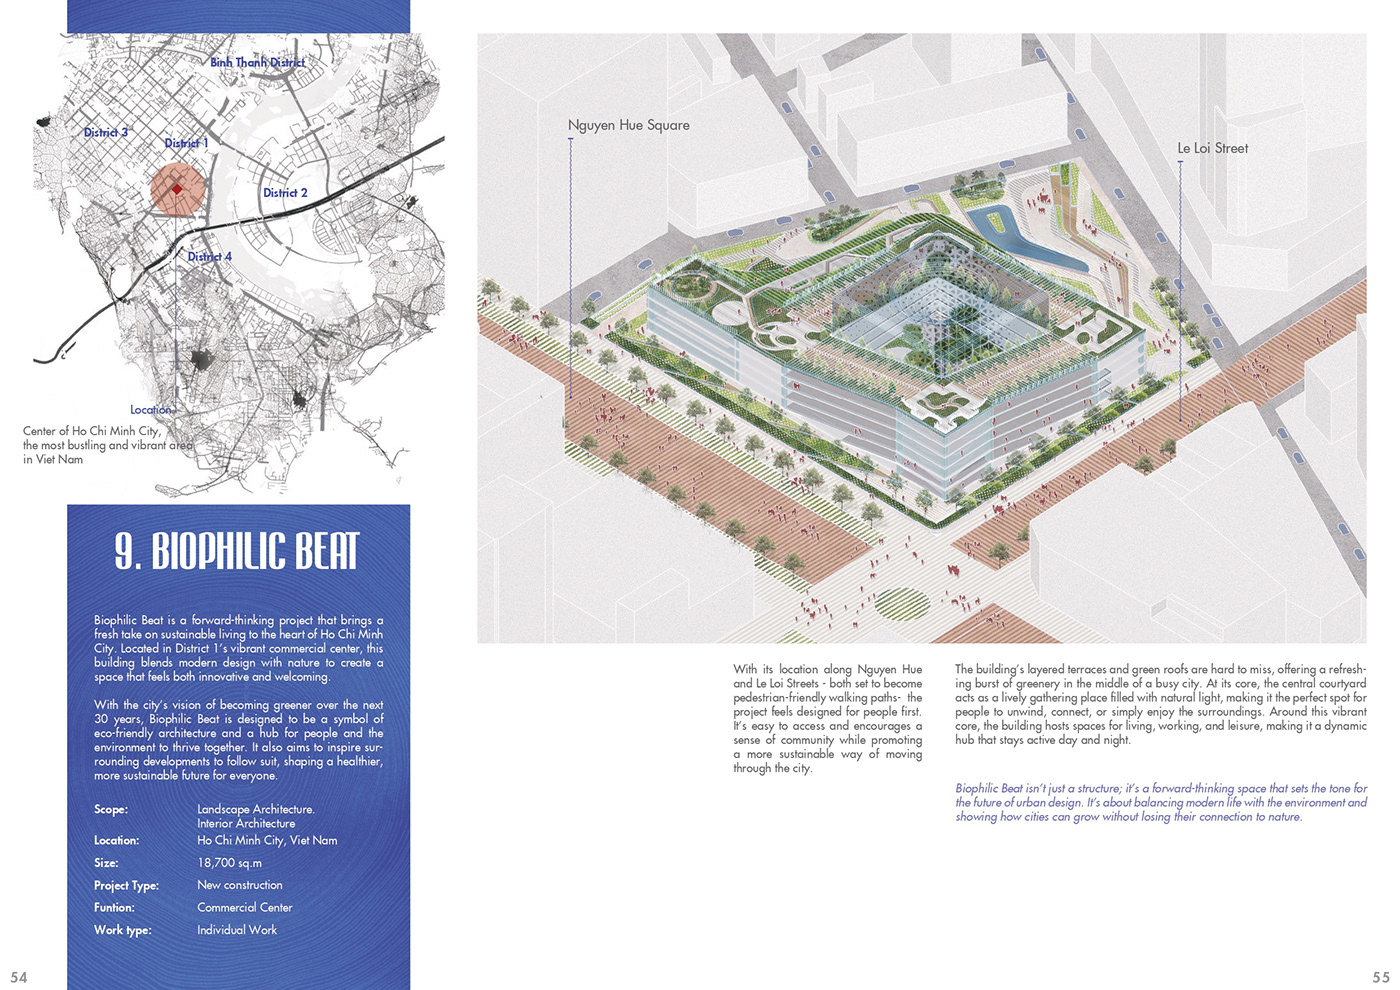
A commercial centre for the heart of District 1 — layered green terraces around a daylight-filled central courtyard, designed as a symbol of the city's greener next 30 years.
Trung tâm thương mại giữa lòng Quận 1 — những tầng sân thượng phủ xanh xếp lớp quanh khoảng sân trong ngập ánh sáng tự nhiên, như một biểu tượng cho thành phố xanh hơn trong 30 năm tới.
Images: Thy Pham — Interior Architecture Portfolio 2026 (Behance) · click any image to enlarge · bấm vào ảnh bất kỳ để phóng to
- Scope Hạng mục
- Landscape architecture + interior
- Kiến trúc cảnh quan + nội thất
- Size Diện tích
- 18,700 sq m
- Project type Loại hình
- New construction
- Xây dựng mới
- Work Thực hiện
- Individual
- Cá nhân
Sited between Nguyen Hue Square and Le Loi Street — both set to become pedestrian-friendly walkways — the building is designed for people first: easy to access, encouraging community, promoting a more sustainable way of moving through the city.
Nằm giữa quảng trường Nguyễn Huệ và đường Lê Lợi — hai trục đường sắp dành trọn cho người đi bộ — công trình đặt con người lên trước hết: dễ tiếp cận, khơi gợi sự gắn kết cộng đồng và khuyến khích một cách đi lại bền vững hơn giữa lòng thành phố.
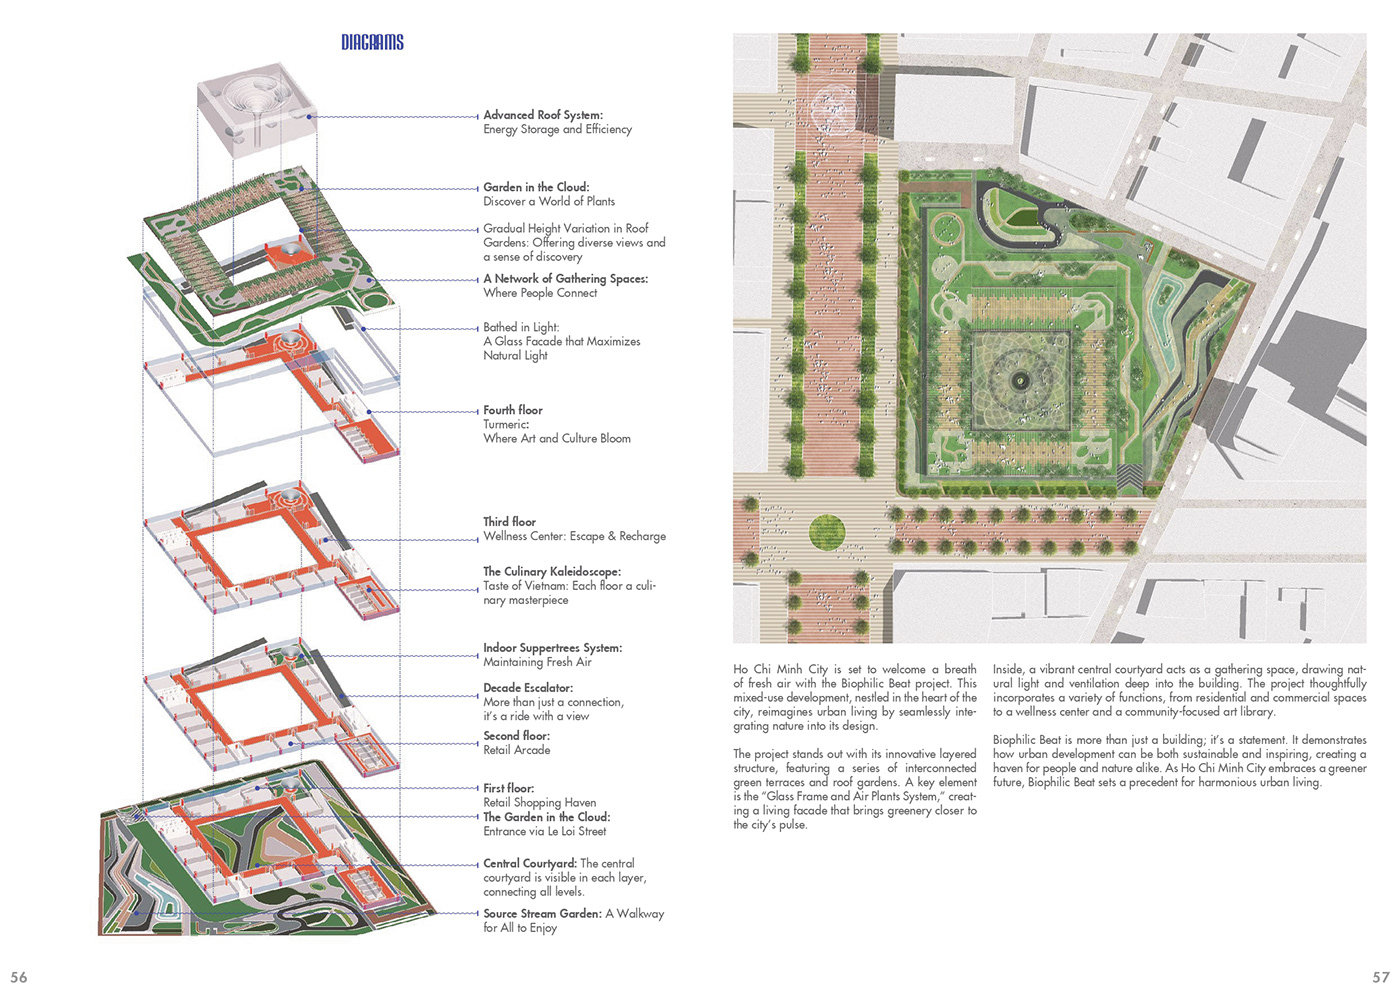
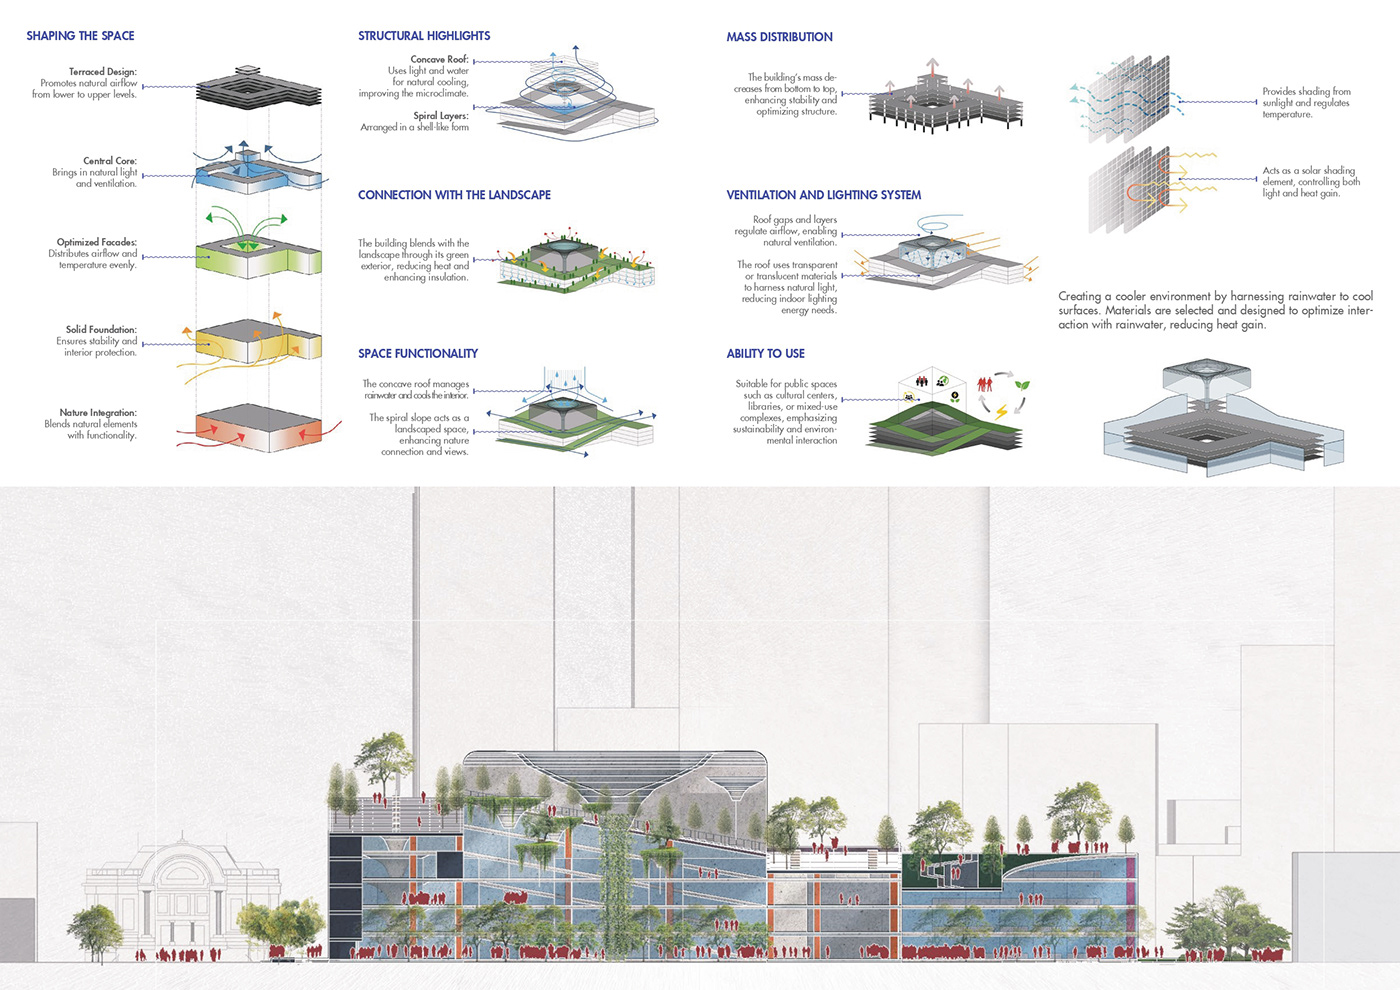
Layered terraces and green roofs bring greenery into the middle of the busy centre, and at the core a courtyard filled with natural light acts as the gathering place. Around it, the building hosts living, working and leisure — a hub that stays active day and night.
Sân thượng xếp tầng và mái xanh đưa cây cối vào giữa khu trung tâm sầm uất; ở lõi công trình, khoảng sân trong ngập ánh sáng tự nhiên là nơi mọi người tìm đến và tụ hội. Bao quanh sân là không gian sống, làm việc và giải trí — một điểm hẹn sôi động suốt ngày đêm.
From Interior Architecture Portfolio 2026 by Thy Pham.
Trích từ Interior Architecture Portfolio 2026 của Thy Pham.
Updated 26 July 2026 · cập nhật 26/7/2026