Ginza Waterfront Vancouver
Thy Pham — Interior Architect · Vancouver, Washington, US · 2026
A Japanese restaurant on the commercial level of a new residential complex — themed dining zones under a dynamic, multi-coloured lighting strategy.
Nhà hàng Nhật Bản ở tầng thương mại của một khu phức hợp nhà ở mới — những khu ăn uống theo chủ đề, cùng giải pháp chiếu sáng đa sắc và giàu biến đổi.
Images: Thy Pham — Interior Architecture Portfolio 2026 (Behance) · click any image to enlarge · bấm vào ảnh bất kỳ để phóng to
- Scope Hạng mục
- Interior architecture
- Kiến trúc nội thất
- Size Diện tích
- 4,305 sq ft
- Project type Loại hình
- New interior construction
- Thi công nội thất mới
- Work Thực hiện
- Professional — team collaboration
- Dự án thực tế — làm việc nhóm
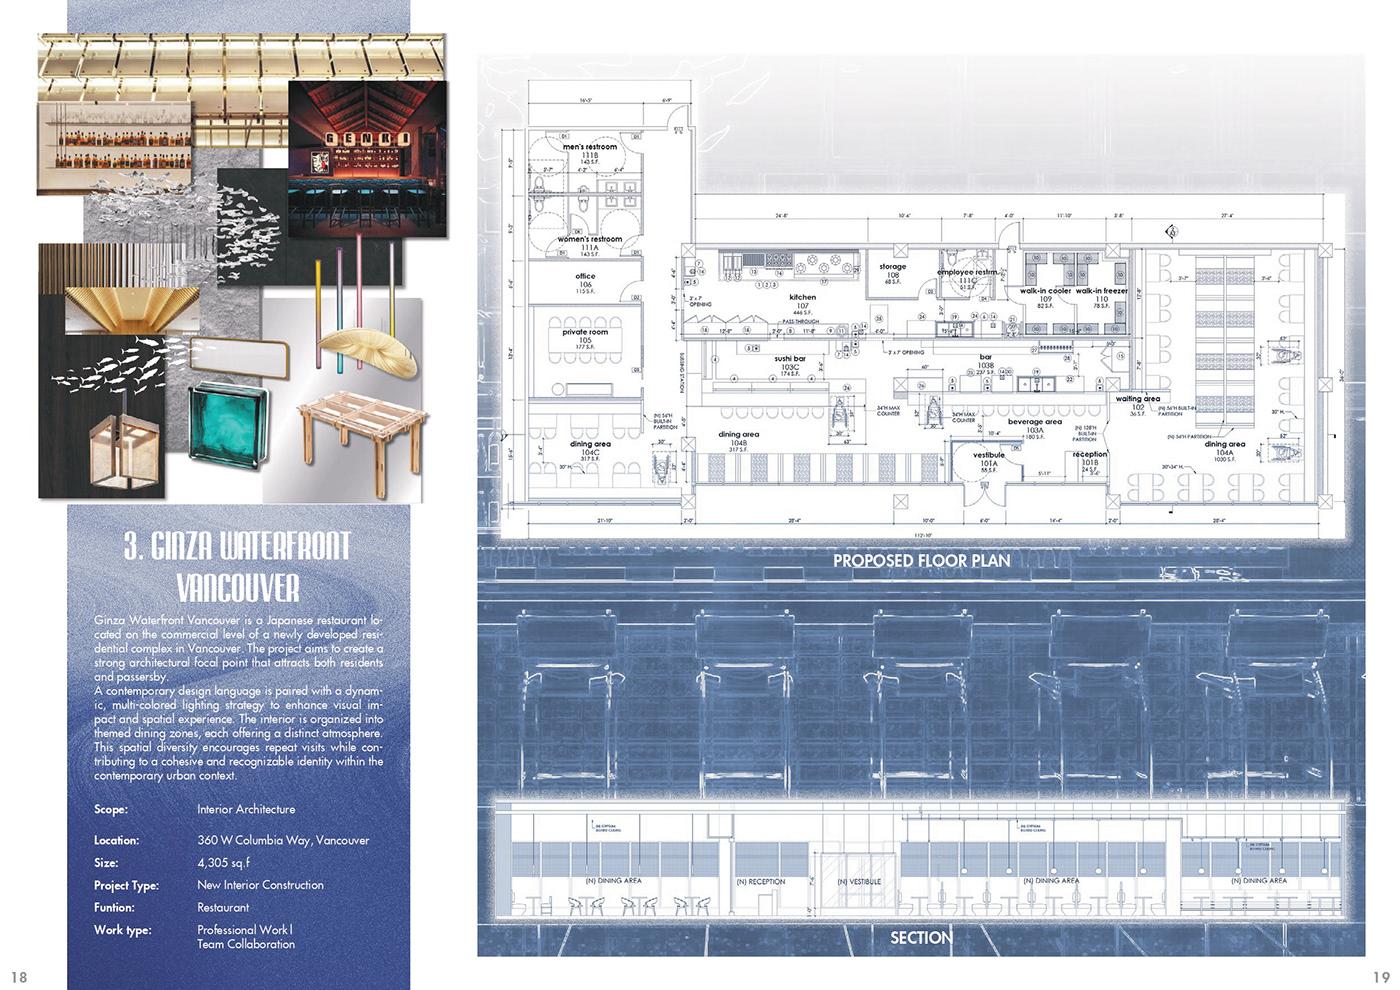
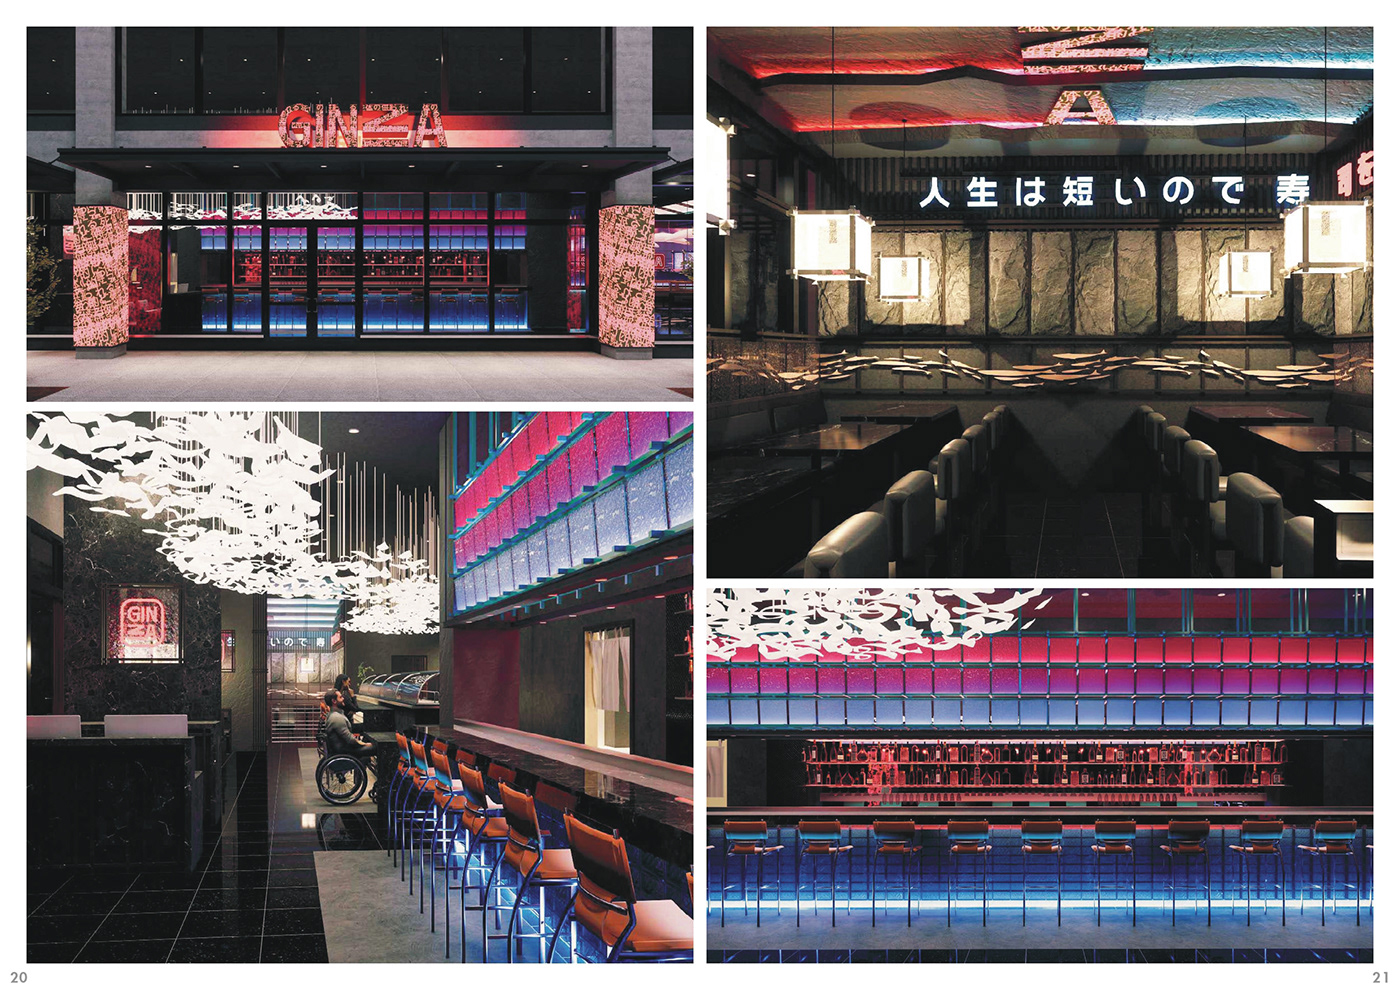
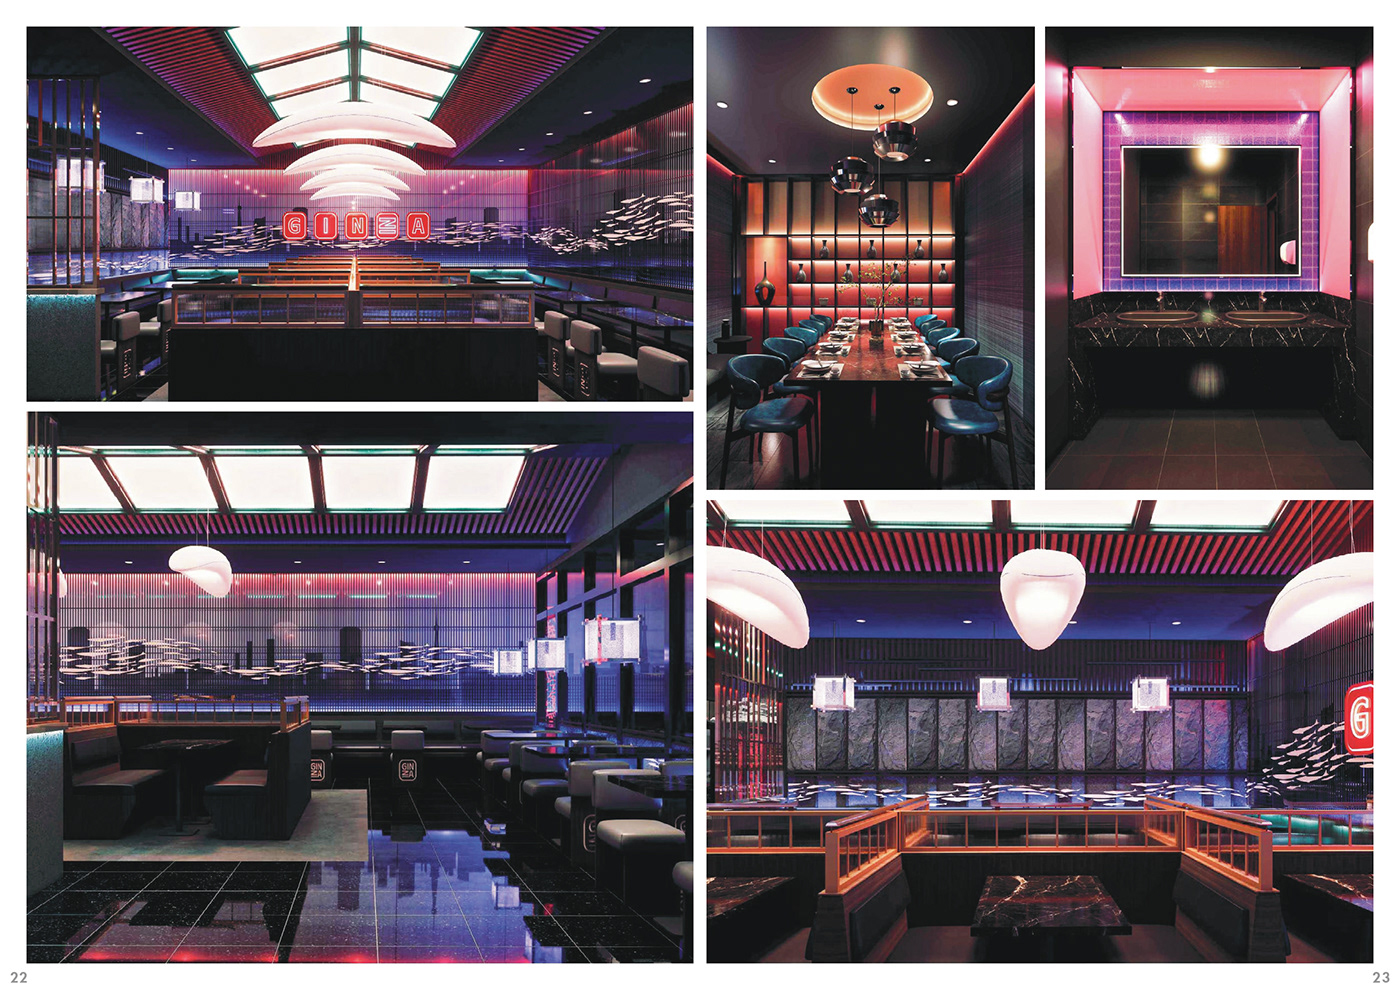
The project aims to be an architectural focal point for both residents and passersby. A contemporary design language is paired with a dynamic, multi-coloured lighting strategy — the lighting is not decoration on top of the interior, it is how the interior creates visual impact and spatial experience.
Dự án đặt mục tiêu trở thành điểm nhấn kiến trúc với cả cư dân lẫn người qua đường. Ngôn ngữ thiết kế đương đại song hành cùng giải pháp chiếu sáng đa sắc, giàu biến đổi — ánh sáng không phải lớp trang trí khoác lên nội thất, mà là phương tiện để chính nội thất tạo ấn tượng thị giác và dẫn dắt trải nghiệm không gian.
The plan is organised into themed dining zones, each with its own atmosphere, so the space rewards repeat visits while staying one recognisable identity.
Mặt bằng chia thành nhiều khu ăn uống theo chủ đề, mỗi khu một không khí riêng — lần nào quay lại, khách cũng có điều mới để khám phá, trong khi tổng thể vẫn giữ một bản sắc dễ nhận ra.
From Interior Architecture Portfolio 2026 by Thy Pham.
Trích từ Interior Architecture Portfolio 2026 của Thy Pham.
Updated 26 July 2026 · cập nhật 26/7/2026