Yama Izakaya
Thy Pham — Interior Architect · Beaverton, Oregon, US · 2026
Renovation of a minimal existing shell into an izakaya rooted in traditional Japanese dining culture — layered partitions, ceiling elements and lighting doing the spatial work.
Cải tạo một mặt bằng hiện trạng gần như trống trơn thành quán izakaya đậm tinh thần ẩm thực truyền thống Nhật Bản — vách ngăn xếp lớp, chi tiết trần và ánh sáng cùng định hình không gian.
Images: Thy Pham — Interior Architecture Portfolio 2026 (Behance) · click any image to enlarge · bấm vào ảnh bất kỳ để phóng to
- Scope Hạng mục
- Architecture + interior architecture
- Kiến trúc + kiến trúc nội thất
- Size Diện tích
- 2,145 sq ft
- Project type Loại hình
- Commercial interior renovation
- Cải tạo nội thất thương mại
- Work Thực hiện
- Professional — individual
- Dự án thực tế — thực hiện độc lập
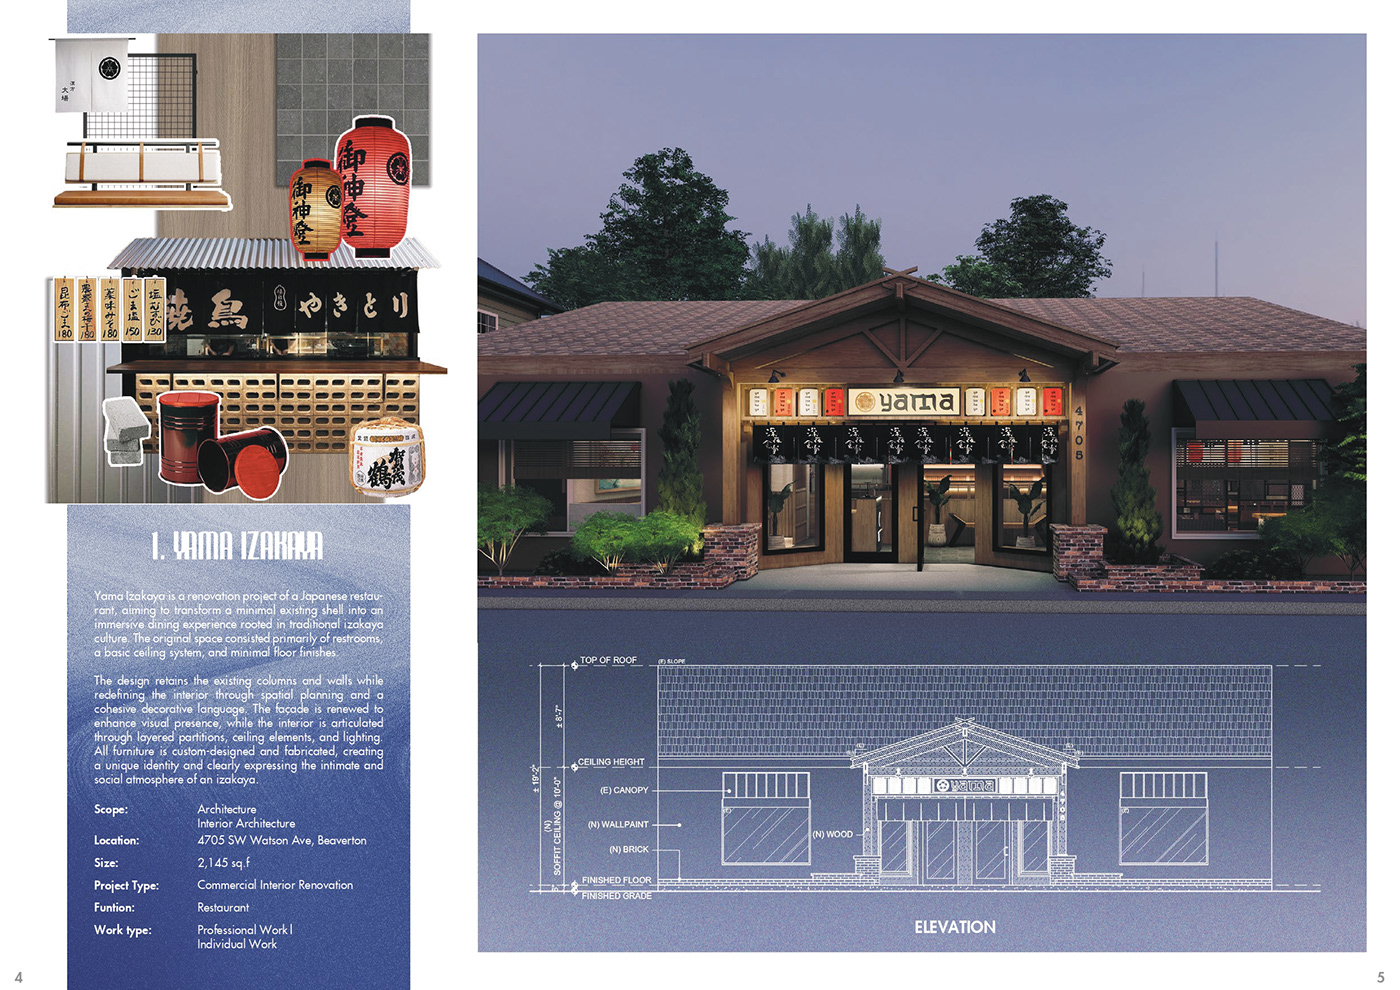
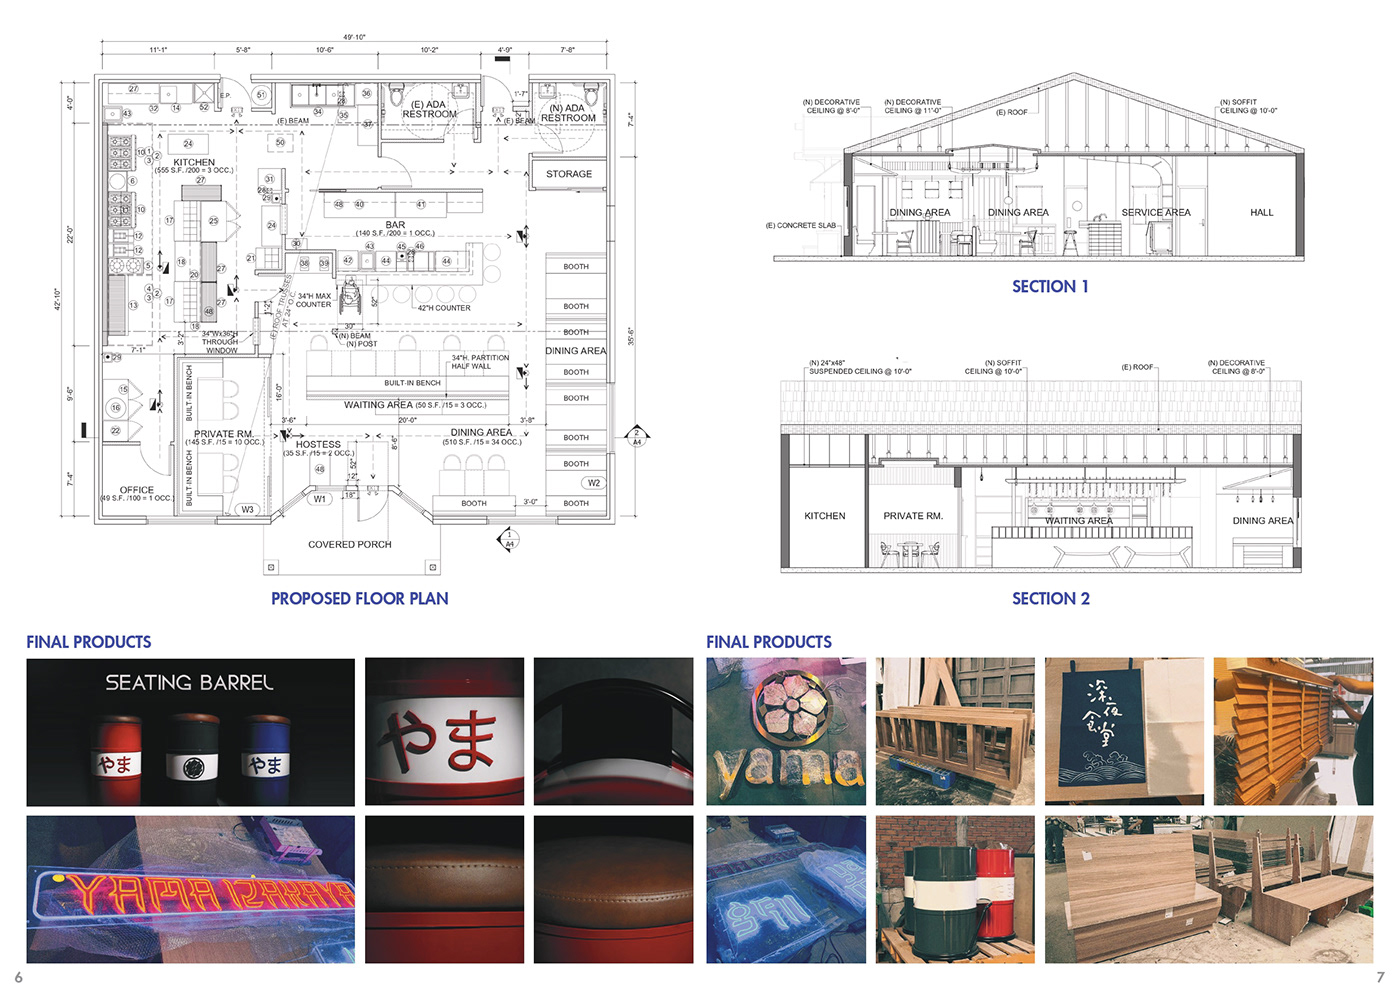
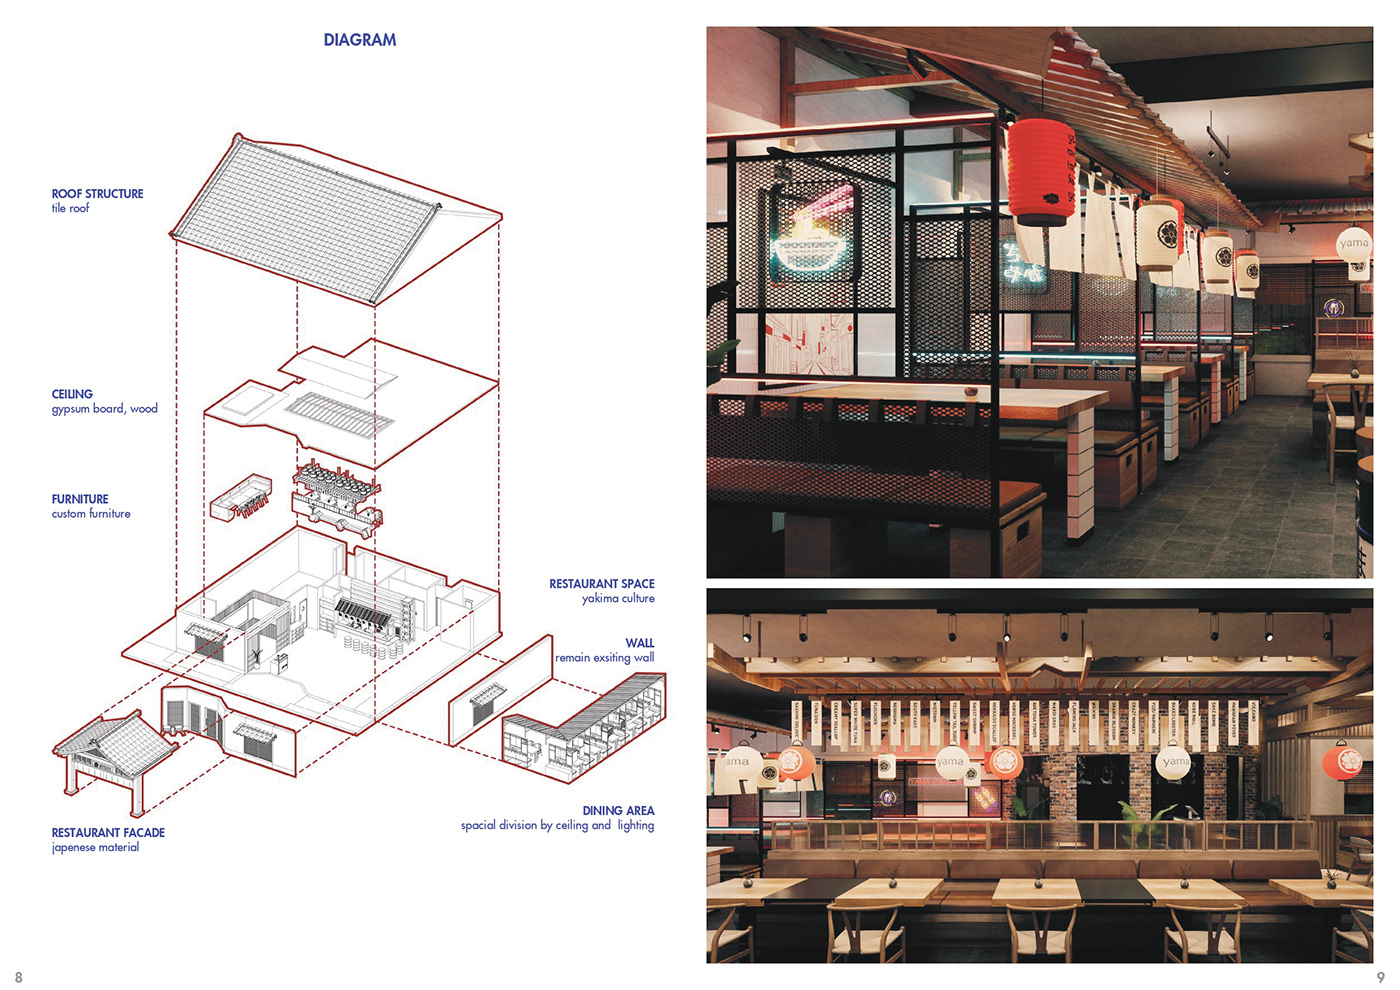
The starting point was almost nothing: restrooms, a basic ceiling system and bare floors. The design keeps the existing columns and walls and rebuilds the experience around them — spatial planning first, then a cohesive decorative language of layered partitions, ceiling elements and lighting. All furniture is custom-designed and fabricated for the space.
Điểm khởi đầu gần như không có gì: khu vệ sinh, một hệ trần cơ bản và sàn để mộc. Thiết kế giữ lại cột và tường hiện hữu, rồi dựng lại toàn bộ trải nghiệm quanh những thành phần ấy — tổ chức không gian trước, sau đó mới đến ngôn ngữ trang trí nhất quán với vách ngăn xếp lớp, chi tiết trần và ánh sáng. Mọi món đồ nội thất đều được thiết kế và đặt làm riêng cho không gian.
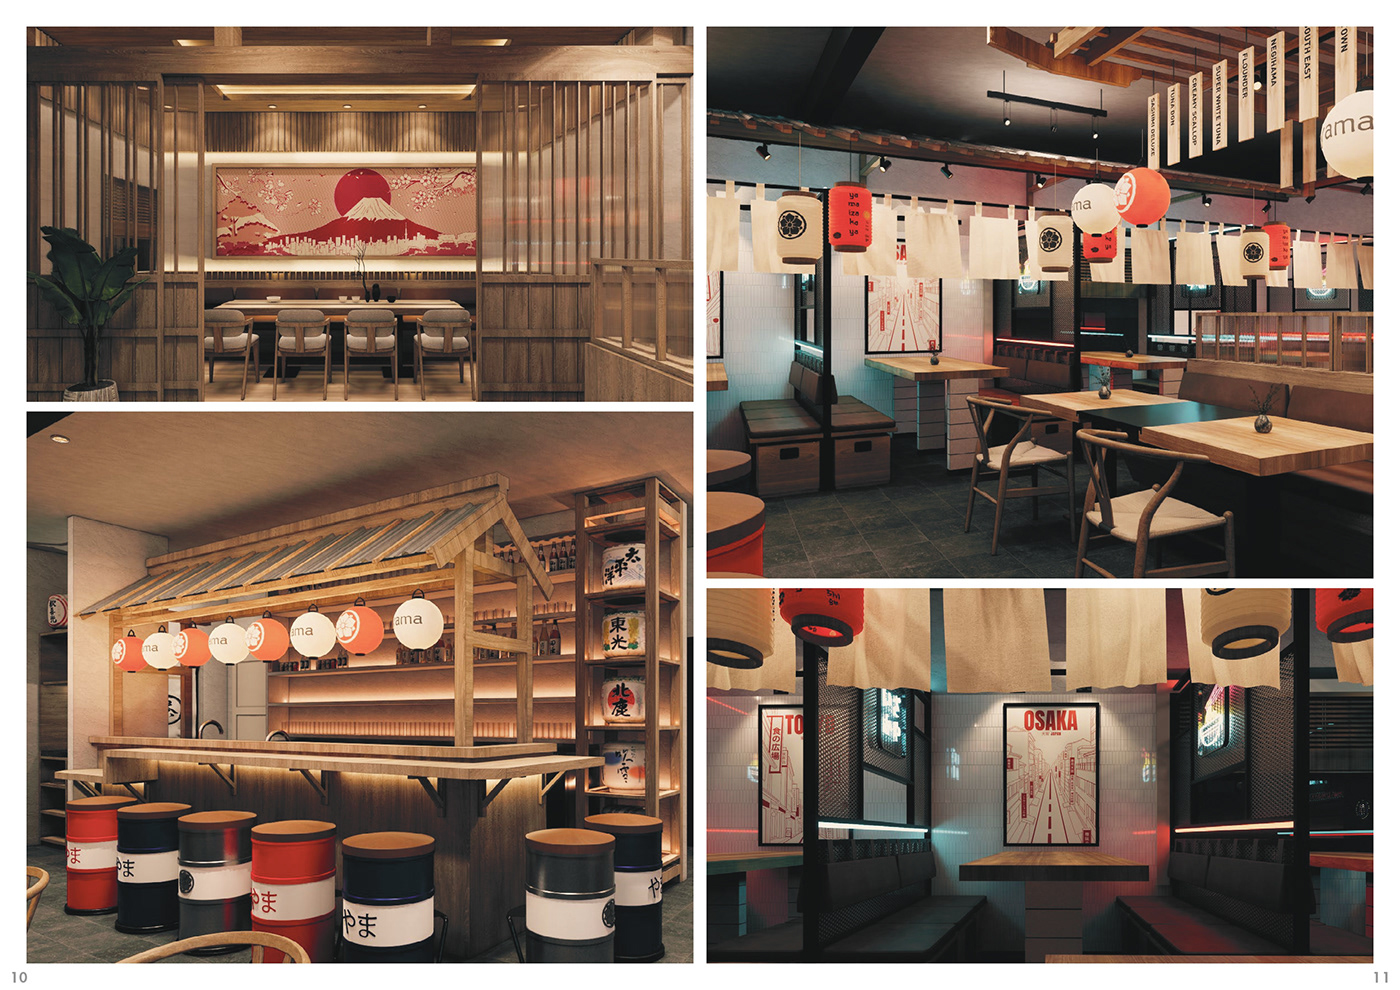
The facade is renewed to give the restaurant a visual presence on the street, while inside, light is what carries the izakaya atmosphere: intimate, layered, and social.
Mặt dựng được làm mới để quán nổi bật trên phố; còn bên trong, ánh sáng mới là thứ làm nên không khí izakaya: ấm cúng, nhiều lớp và gần gũi.
From Interior Architecture Portfolio 2026 by Thy Pham.
Trích từ Interior Architecture Portfolio 2026 của Thy Pham.
Updated 26 July 2026 · cập nhật 26/7/2026