Tomwyn Riverhouse
Thy Pham — Interior Architect · Washougal, Washington, US · 2026
A riverfront single-family residence with an accessory dwelling unit — landscape, architecture and interior designed together around water, mature trees and family life.
Nhà ở đơn lập ven sông kèm nhà phụ (ADU) — cảnh quan, kiến trúc và nội thất thiết kế đồng bộ, lấy mặt nước, những cây lâu năm và đời sống gia đình làm trọng tâm.
Images: Thy Pham — Interior Architecture Portfolio 2026 (Behance) · click any image to enlarge · bấm vào ảnh bất kỳ để phóng to
- Scope Hạng mục
- Landscape + architecture + interior
- Cảnh quan + kiến trúc + nội thất
- Size Diện tích
- 12,289 sq ft
- Project type Loại hình
- New construction
- Xây dựng mới
- Work Thực hiện
- Professional — individual
- Dự án thực tế — thực hiện độc lập
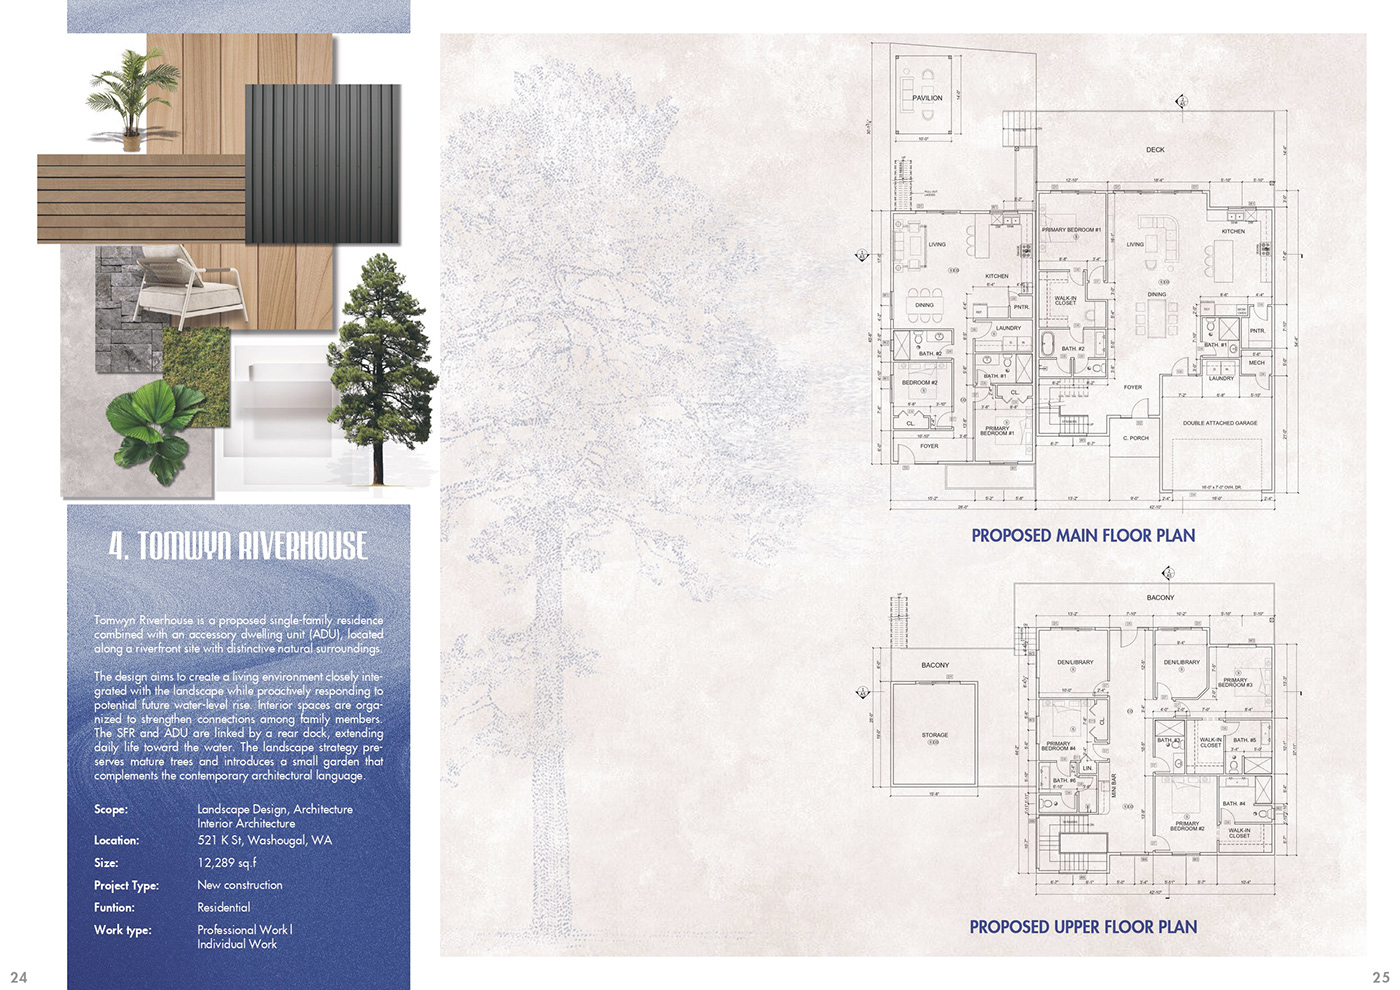
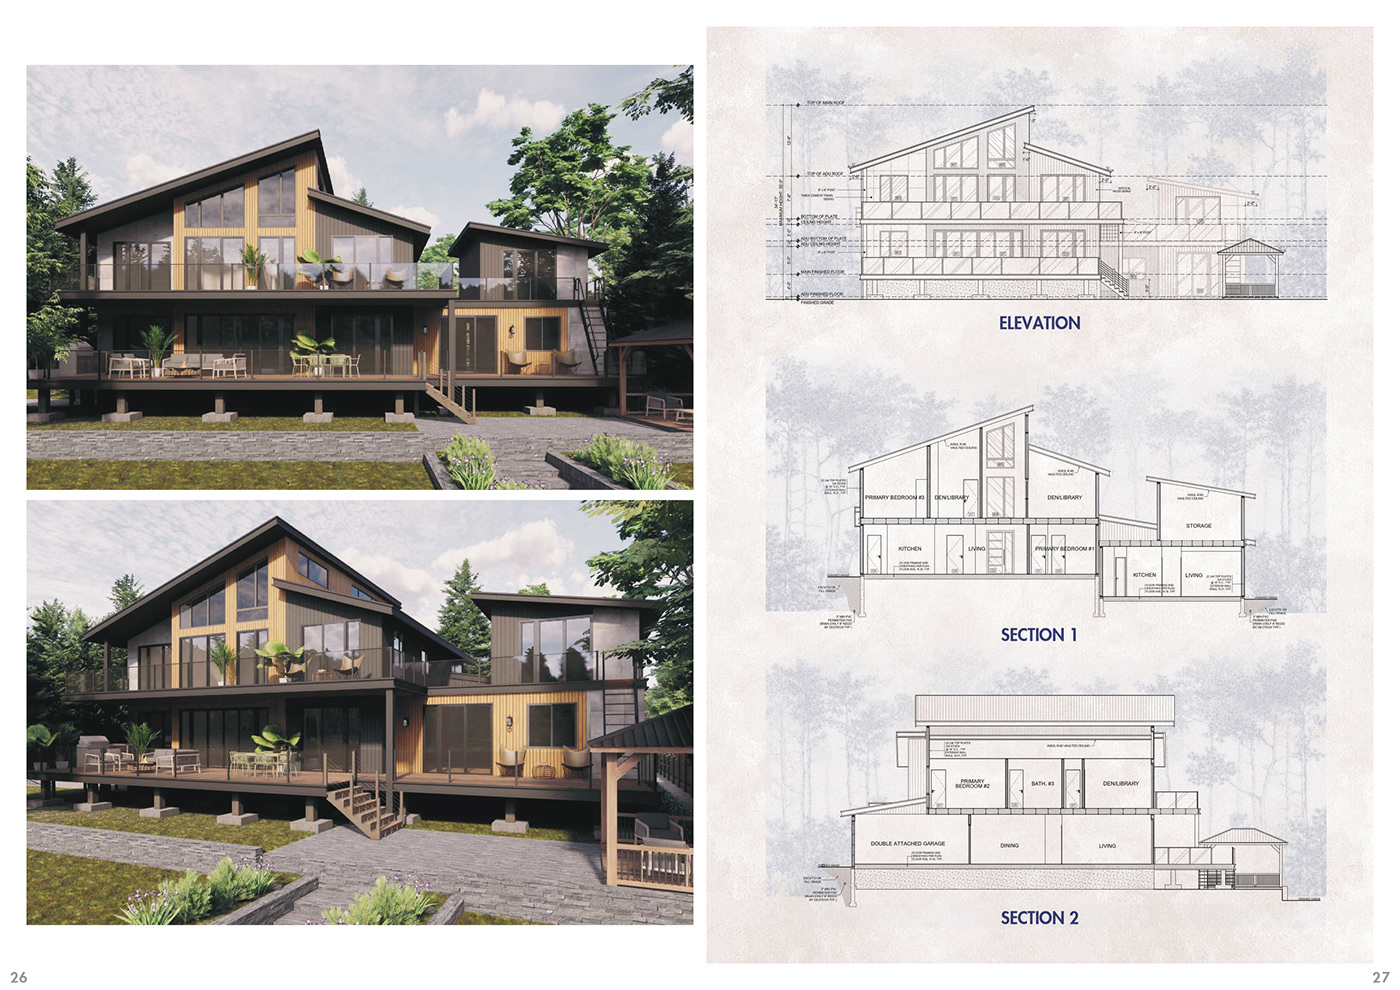
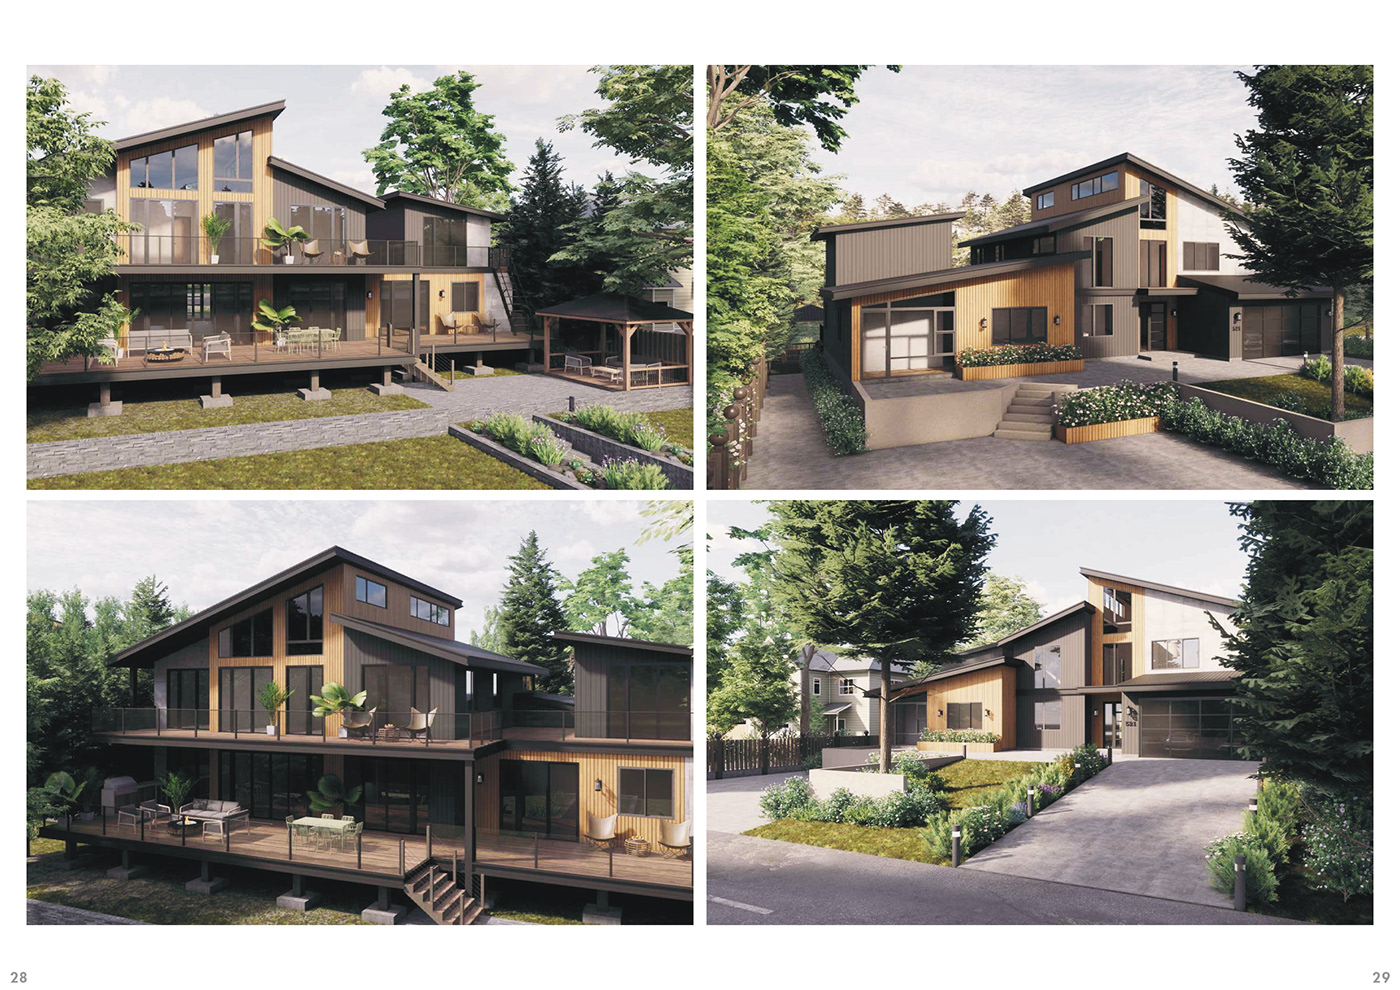
The design integrates the house with its riverfront landscape while proactively responding to potential future water-level rise. Interior spaces are organised to strengthen connections among family members, and the main house and ADU are linked by a rear dock that extends daily life toward the water.
Ngôi nhà hoà vào cảnh quan ven sông, đồng thời chủ động tính trước khả năng mực nước dâng trong tương lai. Nội thất được sắp đặt để các thành viên trong gia đình gần nhau hơn; nhà chính và ADU nối với nhau bằng một cầu tàu phía sau, đưa nhịp sống thường ngày ra sát mặt nước.
The landscape strategy preserves the mature trees on site and adds a small garden that complements the contemporary architectural language.
Phương án cảnh quan giữ lại những cây lâu năm sẵn có trên khu đất và thêm một khu vườn nhỏ, hài hòa cùng ngôn ngữ kiến trúc đương đại.
From Interior Architecture Portfolio 2026 by Thy Pham.
Trích từ Interior Architecture Portfolio 2026 của Thy Pham.
Updated 26 July 2026 · cập nhật 26/7/2026